Skip main navigation
Off market
  • $210,100

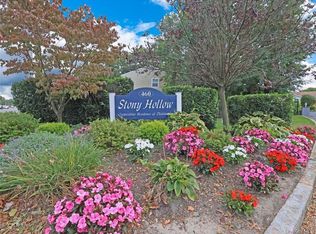
    460 Old Town Rd APT 2E, Port Jefferson Station, NY 11776

    1beds
    --sqft
    Cooperative
    Built in 1970
    -- sqft lot
    $210,100 Zestimate®
    $--/sqft
    $2,747 Estimated rent

    Home value

    $210,100

    $189,000 - $233,000

    $2,747/mo

    Zestimate® history
    Loading
    Loading...

    Owner options

    List your home for rent

    $2,747/mo

    Rent Zestimate®

    Find your next renter with Zillow Rental Manager. Plus, with online applications, you can quickly screen prospective tenants – for free.

    Learn more

    $2,747/mo

    Rent Zestimate®

    Refinance and save

    $888/mo

    Est. payment

    Refinancing to a lower rate could help reduce your monthly payments and save thousands over the life of the loan.

    See today's rates

    $888/mo

    Est. payment

    Explore your selling options

    Work with a Zillow partner agent

    Leverage their expertise and Zillow's premium Showcase listings to get your home seen by more buyers.

    Get started

    List with your own agent

    Get your home in front of millions of buyers by listing it on Zillow.

    Learn how to do it

    Sell it yourself

    Take full control of how buyers see your home on Zillow by listing For Sale by Owner (FSBO).

    List your home

    What's special

    This is a 1 bedroom, 1.0 bathroom, condo home. This home is located at 460 Old Town Rd APT 2E, Port Jefferson Station, NY 11776.

    This property is off market, which means it's not currently listed for sale or rent on Zillow. This may be different from what's available on other websites or public sources.

    Facts & features

    Interior

    Bedrooms & bathrooms
    • Bedrooms: 1
    • Bathrooms: 1
    • Full bathrooms: 1
    Heating
    • Other
    Appliances
    • Included: Refrigerator

    Construction

    Type & style
    • Home type: Cooperative
    Condition
    • Year built: 1970

    Community & neighborhood

    Location
    • Region: Port Jefferson Station

    Other

    Other facts
    • Picture: Y
    • W/W Carpet: Y
    • A/C: 1
    • Wood Floors: Y
    • Fuel: Gas
    • Detached/Attached: Att
    • Class: Con
    • Pets: Y
    • Zone: 28
    • Kitchen Type: Eff
    • Smoking: Y
    • Style: Co-Op
    • # Fireplaces: 0
    • Skylight: 0
    • Pool Description: Community
    • County: Suffolk
    • MBR 1ST FLOOR: Y
    • PARKING: Y
    • PET TYPE1: Cat
    • PET TYPE2: Dog

    Price history

    DateEventPrice
    8/27/2018Sold$85,000-2.3%
    Source: OneKey® MLS as distributed by MLS GRID #L3001025 Report a problem
    5/18/2018Price change$87,000-1.1%
    Source: Realty Connect USA L I Inc #3001025 Report a problem
    3/6/2018Price change$88,000-1.1%
    Source: Realty Connect USA L I Inc #3001025 Report a problem
    2/1/2018Listed for sale$89,000-6.3%
    Source: Realty Connect USA L I Inc #3001025 Report a problem
    7/12/2016Listing removed$95,000
    Source: RE/MAX Eastern Properties #2821021 Report a problem
    3/2/2016Price change$95,000-9.5%
    Source: RE/MAX Eastern Properties #2821021 Report a problem
    1/12/2016Listed for sale$105,000+12.9%
    Source: RE/MAX Eastern Properties #2821021 Report a problem
    11/10/2012Listing removed$93,000
    Source: Coach Realtors #2493952 Report a problem
    5/10/2012Listed for sale$93,000-13.1%
    Source: Coach Real Estate Associates #2493952 Report a problem
    8/13/2010Listing removed$107,000
    Source: Daniel Gale Associates Inc #2280314 Report a problem
    4/15/2010Listed for sale$107,000-14.1%
    Source: Daniel Gale Associates Inc #2280314 Report a problem
    6/1/2008Listing removed$124,500
    Source: Coach Realtors #2061193 Report a problem
    5/1/2008Listed for sale$124,500
    Source: Coach Realtors #2061193 Report a problem

    Public tax history

    Tax history is unavailable.

    Neighborhood: 11776

    Nearby schools

    GreatSchools rating
    Schools provided by the listing agent
    • District: Comsewogue

    Source: The MLS. This data may not be complete. We recommend contacting the local school district to confirm school assignments for this home.