ARE YOU WASTING MONEY ON RENT? NEED A PLACE FOR AN INDEPENDANT MOM/DAD so they can stay on LI and keep an eye on you??
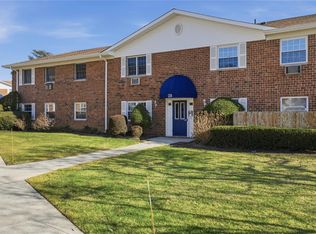
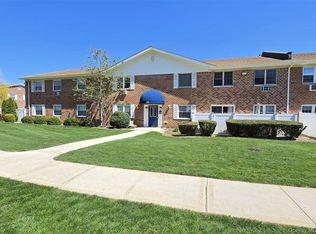
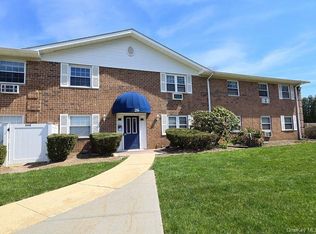
Welcome to this FIRST FLOOR CORNER UNIT (translation: easy access, no stairs, just convenience).
This spacious EXECUTIVE 1-Bedroom brings the goods:
H U G E living room....actual entertaining space, not “everyone stand awkwardly around the couch” space.
Dining area right off an efficiency kitchen, plus sliders to your own PRIVATE PATIO for coffee, Corona Premiers, or just pretending you’re outdoorsy!
Newer flooring throughout and closets for days…whether you use them properly is between you and your life choices.
Full Bath right by the BIG Bedroom, plus your own vestibule entrance, a nice little touch that feels a bit more private. Let's not forget....BRAND NEW WINDOWS! No freezing in the winter and sweating in the summer!
But wait, there's MORE: Community perks?
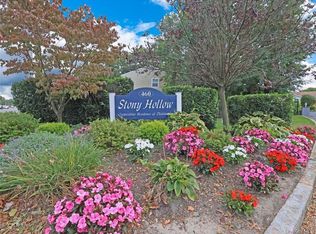
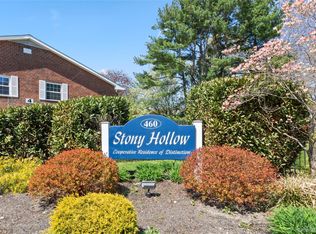
Gated community with an in-ground pool, clubhouse, playground, and BBQ area. Basically your Summer plans just got an upgrade!
Location is on point: Close to Shopping, Dining, and Stony Brook University, MINUTES to Pt. Jeff or Patchogue! Plus plenty more nearby.
And here’s the mic drop:
Water, Heat, Snow Removal, Grounds Care, Taxes, and Amenities are ALL INCLUDED!
Less bills, less headaches… more money in your pocket.
Bottom line:
If you’re ready to stop throwing money at rent and actually own something, this is your shot....Don’t overthink it, just come see it.
Pending
$199,999
460 Old Town Road #5B, Port Jefferson Station, NY 11772
1beds
940sqft
Stock Cooperative, Residential
Built in 1975
-- sqft lot
$-- Zestimate®
$213/sqft
$-- HOA
What's special
In-ground poolFirst floor corner unitGated communityClosets for daysBbq areaVestibule entranceNewer flooring throughout
- 106 days |
- 139 |
- 3 |
Zillow last checked:
Listing updated:
Listed by:
HomeSmart Dynamic Realty 631-291-6290,
Michael Ferrara 631-384-0376
Source: OneKey® MLS as distributed by MLS GRID,MLS#: 975157
Facts & features
Interior
Bedrooms & bathrooms
- Bedrooms: 1
- Bathrooms: 1
- Full bathrooms: 1
Bedroom 1
- Description: LARGE Bedroom with PLENTY of Closet Space
- Level: First
Bathroom 1
- Description: Full Bath
- Level: First
Dining room
- Description: Dining Area off Kitchen
- Level: First
Kitchen
- Description: Updated Kitchen with Slider out to Patio
- Level: First
Living room
- Description: Large and in Charge L/R with Plenty of Light
- Level: First
Heating
- Baseboard, Natural Gas
Cooling
- Wall/Window Unit(s)
Appliances
- Included: Dishwasher, Gas Oven, Microwave, Refrigerator
Features
- First Floor Bedroom, Ceiling Fan(s), Chandelier, Crown Molding, Entrance Foyer, Galley Type Kitchen, Granite Counters
- Flooring: Laminate, Tile
- Windows: Double Pane Windows
- Has fireplace: No
- Common walls with other units/homes: 1 Common Wall
Interior area
- Total structure area: 940
- Total interior livable area: 940 sqft
Property
Parking
- Parking features: Parking Lot
Features
- Levels: One
Details
- Special conditions: None
Construction
Type & style
- Home type: Cooperative
- Property subtype: Stock Cooperative, Residential
- Attached to another structure: Yes
Materials
- Brick, Frame
Condition
- Year built: 1975
Details
- Builder model: Executive
Utilities & green energy
- Sewer: Other
- Water: Public
- Utilities for property: Cable Connected, Electricity Connected, Natural Gas Connected, Sewer Connected, Trash Collection Public, Water Connected
Community & HOA
HOA
- Has HOA: No
- Amenities included: Clubhouse, Gated, Playground, Pool, Snow Removal, Trash
Location
- Region: Pt Jefferson Station
Financial & listing details
- Price per square foot: $213/sqft
- Date on market: 3/24/2026
- Cumulative days on market: 69 days
- Listing agreement: Exclusive Right To Sell
- Electric utility on property: Yes
Estimated market value
Not available
Estimated sales range
Not available
Not available
Price history
| Date | Event | Price |
|---|---|---|
| 5/18/2026 | Pending sale | $199,999$213/sqft |
Source:  OneKey® MLS as distributed by MLS GRID #975157 Report a problem OneKey® MLS as distributed by MLS GRID #975157 Report a problem | ||
| 5/18/2026 | Listing removed | $199,999$213/sqft |
Source: OneKey® MLS as distributed by MLS GRID #975157 Report a problem | ||
| 5/7/2026 | Listed for sale | $199,999$213/sqft |
Source: OneKey® MLS as distributed by MLS GRID #975157 Report a problem | ||
| 4/17/2026 | Pending sale | $199,999$213/sqft |
Source: OneKey® MLS as distributed by MLS GRID #975157 Report a problem | ||
| 4/13/2026 | Listing removed | $199,999$213/sqft |
Source: OneKey® MLS as distributed by MLS GRID #975157 Report a problem | ||
| 3/24/2026 | Listed for sale | $199,999+21.2%$213/sqft |
Source: OneKey® MLS as distributed by MLS GRID #975157 Report a problem | ||
| 1/18/2023 | Sold | $165,000-2.4%$176/sqft |
Source: OneKey® MLS as distributed by MLS GRID #L3446033 Report a problem | ||
| 12/9/2022 | Pending sale | $169,000$180/sqft |
Source: OneKey® MLS as distributed by MLS GRID #3446033 Report a problem | ||
| 12/1/2022 | Listed for sale | $169,000$180/sqft |
Source: OneKey® MLS as distributed by MLS GRID #3446033 Report a problem | ||
Public tax history
Tax history is unavailable.
Monthly payment
Estimated monthly payment$1,822
All calculations are estimates and provided by Zillow, Inc. for informational purposes only. Actual amounts may vary.
HOA fees may include property taxes on listings classified as Co-Ops. Contact the listing agent and/or owner for fee details.
Mortgage interest rates are dependent on a number of factors, including credit score, down payment, and repayment length. Interest rate data provided by Zillow Group Marketplace, Inc. as of 1/1/1970 from various mortgage lenders with which we have lead or other similar arrangements; the Estimated Payment is an average of those rates.
See how much you could borrow to make a competitive offer.
Climate risks
Neighborhood: 11776
Nearby schools
GreatSchools rating
- NANorwood Avenue SchoolGrades: K-3Distance: 0.4 mi
- 2/10John F Kennedy Middle SchoolGrades: 6-8Distance: 1.1 mi
- 6/10Comsewogue High SchoolGrades: 9-12Distance: 1.7 mi
Schools provided by the listing agent
- Elementary: Norwood Avenue School
- Middle: John F Kennedy Middle School - Suffolk
- High: Comsewogue High School
Source: OneKey® MLS as distributed by MLS GRID. This data may not be complete. We recommend contacting the local school district to confirm school assignments for this home.
A local agent can set up tours, give advice and negotiate with sellers.


- New York
- Suffolk County
- Port Jefferson Station
- 11776
- 460 Old Town Road Unit 5B
Nearby cities
Nearby neighborhoods
Nearby zip codes
Other Port Jefferson Station Topics
- Apartments for Rent in 11776
- Houses for Sale in 11776
- Houses for Rent in 11776
- 11776 Real Estate
- Port Jefferson Station Condos
- Houses for Sale in Port Jefferson Station
- Newest Listings in Port Jefferson Station
- Port Jefferson Station Home Values
- Port Jefferson Station Real Estate Agents
- Port Jefferson Station Refinance
- Port Jefferson Station Mortgage Rates
