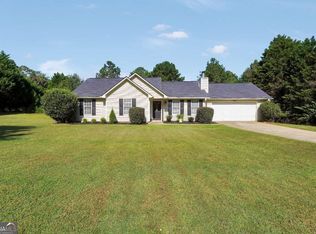
Welcome home to your own private retreat in the highly sought-after Ola School District! Nestled on nearly an acre with no HOA, this 3-bedroom, 2-bath ranch offers the perfect blend of comfort, space and outdoor living. The vaulted family room welcomes you with soaring ceilings, abundant natural light and a cozy fireplace, while the split-bedroom floor plan provides privacy for the primary suite. Need extra space? The upstairs bonus room is ideal as a fourth bedroom, playroom, home office or media room. Step outside and discover the true highlight of this property-a huge, fenced backyard designed for entertaining and making memories, complete with an expansive deck overlooking the above-ground pool, a patio, firepit area and plenty of room to play, garden or simply relax. This is more than a house...it's the place where weekends feel like vacation. Schedule your private tour today before someone else calls it home!
Pending
Price cut: $2K (8/28)
$259,995
460 Old Tree Dr, Jackson, GA 30233
3beds
1,496sqft
Single Family Residence
Built in 2000
0.99 Acres Lot
$258,400 Zestimate®
$174/sqft
$-- HOA
What's special
Cozy fireplaceAbove-ground poolSoaring ceilingsHuge fenced backyardExpansive deckAbundant natural lightSplit-bedroom floor plan
- 58 days
- 636
- 71
Likely to sell faster than
Zillow last checked:
Listing updated:
Listed by:
Shawna A Rickards 678-333-1778,
BHHS Georgia Properties
Source: GAMLS,MLS#: 10817126
Facts & features
Interior
Bedrooms & bathrooms
- Bedrooms: 3
- Bathrooms: 2
- Full bathrooms: 2
- Main level bathrooms: 2
- Main level bedrooms: 3
Rooms
- Room types: Bonus Room, Family Room, Other
Heating
- Central, Electric
Cooling
- Ceiling Fan(s), Central Air, Electric
Appliances
- Included: Dishwasher, Microwave, Oven/Range (Combo), Refrigerator, Stainless Steel Appliance(s)
- Laundry: In Hall
Features
- High Ceilings, Master On Main Level, Separate Shower, Soaking Tub, Walk-In Closet(s)
- Flooring: Carpet, Vinyl
- Basement: None
- Number of fireplaces: 1
- Fireplace features: Factory Built, Living Room
- Common walls with other units/homes: No Common Walls
Interior area
- Total structure area: 1,496
- Total interior livable area: 1,496 sqft
- Finished area above ground: 1,496
- Finished area below ground: 0
Property
Parking
- Total spaces: 2
- Parking features: Attached, Garage, Garage Door Opener, Kitchen Level
- Has attached garage: Yes
Features
- Levels: One and One Half
- Stories: 1
- Patio & porch: Deck, Patio
- Has private pool: Yes
- Pool features: Above Ground
- Fencing: Back Yard,Chain Link
Lot
- Size: 0.99 Acres
- Features: Private, Steep Slope
Details
- Parcel number: 183A01071000
Construction
Type & style
- Home type: SingleFamily
- Architectural style: Ranch
- Property subtype: Single Family Residence
Materials
- Vinyl Siding
- Foundation: Slab
- Roof: Composition
Condition
- Resale
- New construction: No
- Year built: 2000
Utilities & green energy
- Sewer: Septic Tank
- Water: Public
- Utilities for property: Cable Available, Electricity Available, High Speed Internet, Water Available
Community & HOA
Community
- Features: Street Lights
- Subdivision: Oak Bluff
HOA
- Has HOA: No
- Services included: None
Location
- Region: Jackson
Financial & listing details
- Price per square foot: $174/sqft
- Tax assessed value: $262,700
- Annual tax amount: $4,154
- Date on market: 8/1/2026
- Cumulative days on market: 58 days
- Listing agreement: Exclusive Right To Sell
- Listing terms: Cash,Conventional,FHA,VA Loan
- Electric utility on property: Yes
Estimated market value
$258,400
$245,000 - $271,000
$1,935/mo
Price history
| Date | Event | Price |
|---|---|---|
| 9/18/2026 | Pending sale | $259,995$174/sqft |
Source:  GAMLS #10817126 Report a problem GAMLS #10817126 Report a problem | ||
| 8/28/2026 | Price change | $259,995-0.8%$174/sqft |
Source: GAMLS #10817126 Report a problem | ||
| 8/1/2026 | Listed for sale | $262,000+0.8%$175/sqft |
Source: GAMLS #10817126 Report a problem | ||
| 9/5/2025 | Sold | $259,900$174/sqft |
Source: GAMLS #10539453 Report a problem | ||
| 8/17/2025 | Pending sale | $259,900$174/sqft |
Source: GAMLS #10539453 Report a problem | ||
| 8/3/2025 | Price change | $259,900-5.5%$174/sqft |
Source: GAMLS #10539453 Report a problem | ||
| 7/7/2025 | Price change | $274,900-3.5%$184/sqft |
Source: GAMLS #10539453 Report a problem | ||
| 6/9/2025 | Listed for sale | $285,000+83.9%$191/sqft |
Source: GAMLS #10539453 Report a problem | ||
| 6/22/2020 | Sold | $155,000+2%$104/sqft |
Source:  GAMLS #8787694 Report a problem GAMLS #8787694 Report a problem | ||
| 5/19/2020 | Pending sale | $152,000$102/sqft |
Source: Compass #8787694 Report a problem | ||
| 5/15/2020 | Listed for sale | $152,000+32.2%$102/sqft |
Source: Compass #8787694 Report a problem | ||
| 9/10/2014 | Sold | $115,000-2%$77/sqft |
Source: Public Record Report a problem | ||
| 5/28/2014 | Price change | $117,385-1.9%$78/sqft |
Source: SOLID SOURCE REALTY GA #07271846 Report a problem | ||
| 5/18/2014 | Listed for sale | $119,700+3.2%$80/sqft |
Source: Solid Source Realty GA #07271846 Report a problem | ||
| 12/16/2005 | Sold | $116,000+10.8%$78/sqft |
Source: Public Record Report a problem | ||
| 8/20/2001 | Sold | $104,700$70/sqft |
Source: Public Record Report a problem | ||
Public tax history
| Year | Property taxes | Tax assessment |
|---|---|---|
| 2025 | $3,173 +1.2% | $105,080 +2.5% |
| 2024 | $3,136 +15.1% | $102,480 -2.9% |
| 2023 | $2,725 +10.7% | $105,520 +44.6% |
| 2022 | $2,460 +0.3% | $72,960 +17.7% |
| 2021 | $2,454 +53% | $62,000 +7.1% |
| 2020 | $1,604 +7.8% | $57,880 +9.3% |
| 2019 | $1,488 +7.4% | $52,960 +8.9% |
| 2018 | $1,386 +9.5% | $48,640 +15.9% |
| 2016 | $1,265 +3.1% | $41,960 -1.6% |
| 2015 | $1,228 -2.7% | $42,640 +45.6% |
| 2014 | $1,262 | $29,280 |
| 2013 | -- | -- |
| 2012 | -- | -- |
| 2011 | -- | -- |
| 2010 | -- | -- |
| 2009 | -- | -- |
| 2008 | $1,188 -3.9% | -- |
| 2007 | $1,237 +10.1% | $45,160 |
| 2005 | $1,124 | $45,160 |
| 2004 | $1,124 +7% | $45,160 +9.2% |
| 2003 | $1,050 +13.8% | $41,360 +7.6% |
| 2002 | $923 +47.8% | $38,440 +124.5% |
| 2001 | $624 | $17,120 |
Find assessor info on the county website
Monthly payment
Est. payment
Payment breakdown
Explore the cost of this home by adjusting the details. Changes won't be saved.Climate risks
Neighborhood: 30233
Nearby schools
Schools provided by the listing agent
- Elementary: Rock Spring
- Middle: Ola
- High: Ola
Source: GAMLS. This data may not be complete. We recommend contacting the local school district to confirm school assignments for this home.
Similar homes
- $243,9003 bd2 ba1.4k sqft306 Ponderosa Trl, Jackson, GA 30233Active

 MLS ID #10854189, Sheri Williams, Joe Stockdale Real Estate. GAMLS
 - $259,9003 bd2 ba1.1k sqft41 Giles Dr, McDonough, GA 30252Active
 MLS ID #10841199, Robert Negrin, Century 21 Results. GAMLS
 - $294,0003 bd2 ba1.5k sqft130 Morningside Dr, Jackson, GA 30233Active
 MLS ID #10822337, Janet Cherney, Coldwell Banker Bullard Realty. GAMLS
 - $270,0003 bd2 ba1.5k sqft35 Macadamia Ct, Covington, GA 30016Active Under Contract
 MLS ID #10823627, Jennifer Thacker, The American Realty. GAMLS
 - $299,0003 bd3 ba1.8k sqft90 Stallsworth Rd, McDonough, GA 30252ActiveMLS ID #10844130, QuiniQue Hollis, Redfin Corporation. GAMLS
- $224,9003 bd2 ba2k sqft888 Laney Rd, Locust Grove, GA 30248ActiveMLS ID #10852200, Allison Richardson, GA Realty Experts. GAMLS
- $239,9773 bd2 ba1.2k sqft58 S Singley Dr, Locust Grove, GA 30248ActiveMLS ID #10852278, David Reese, Real Broker, LLC. GAMLS
- $264,9003 bd2 ba1.3k sqft85 Goldfinch Dr, Covington, GA 30016ActiveMLS ID #10808430, Mark Spain, Mark Spain Real Estate. GAMLS
- $260,0003 bd2 ba1.4k sqft75 Saratoga Way, Covington, GA 30016ActiveMLS ID #10786030, Stephanie Taylor, Self Property Advisors. GAMLS
- $250,0003 bd2 ba1.5k sqft255 Hunters Trce, Covington, GA 30014ActiveMLS ID #10842023, Yolanda Shaver, Keller Williams Premier. GAMLS
- $300,0004 bd3 ba1.8k sqft1115 Patton Way, McDonough, GA 30252Active Under ContractMLS ID #10822774, Kerri Worden, Real Broker, LLC. GAMLS
- $249,9003 bd2 ba1.4k sqft70 Shenandoah Ln, Covington, GA 30016ActiveMLS ID #10797363, Allison Richardson, GA Realty Experts. GAMLS
- $239,0004 bd2 ba1.4k sqft1580 King Mill Rd, McDonough, GA 30252ActiveMLS ID #10812961, Marcus Northern, Northern Lights Real Estate Group. GAMLS
- $275,0003 bd2 ba1.7k sqft218 River Trace Ct, McDonough, GA 30253ActiveMLS ID #10823869, Alexis Longmire, Market South Properties Inc.. GAMLS
- $279,9003 bd2 ba1.6k sqft495 Robin Rd, Covington, GA 30016ActiveMLS ID #10837756, Robert E Salmons Jr., Entera Realty. GAMLS
- $263,0003 bd2 ba1.5k sqft4800 Kensington Ln SE, Conyers, GA 30094ActiveMLS ID #10830065, Terri Copeland, Lokation Real Estate LLC. GAMLS
- $285,0004 bd2 ba1.8k sqft398 Clydes Way, Jackson, GA 30233ActiveMLS ID #10734657, Ana Garza, Maximum One Realtor Partners. GAMLS
- $290,0004 bd3 ba1.4k sqft45 Avery Dr, Covington, GA 30016ActiveMLS ID #10798945, Sherri V AnthonySinclair, Maximum One Realtor Partners. GAMLS
