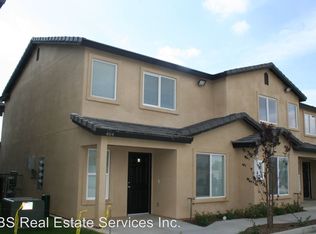
Oswell Townhouses presents an exceptional investment opportunity with a newer 2010 built property combining modern living with significant growth potential. This turnkey property comprises 11 townhouse-style units, each offering spacious 3-bedroom, 2-bath layouts that cater to the growing demand for comfortable and upscale rental options. It is rare to find a newer construction property with 3 bedroom townhouse style units.
Tenants are drawn to the high-quality, condo-style living experience, complete with private patios, in-unit washers and dryers, and tasteful upgrades throughout.
Furthermore, the property includes nearly an acre of land with the potential to develop an additional 19 townhouse units, dramatically increasing rental income possibilities. Currently yielding $228,200 in annual gross income with room for growth, Oswell Townhouses stands out as a prime investment for those looking to expand their portfolio with a property that offers both immediate returns and future expansion potential. Offered at a total purchase price of $2,700,000, the asset is comprised of an 11-unit, townhouse-style apartment complex valued at $2,350,000, together with ±0.93 acres of adjacent vacant land valued at $400,000, or approximately $9.87 per square foot.
For sale
Listed by: THE ASSOCIATES REALTY GROUP • ANTHONY RODRIGUEZ • Contact: 949-343-0202
$2,700,000
460 Oswell St, Bakersfield, CA 93307
33beds
33baths
14,564sqft
:
Get pre-qualified$18,713/mo
Mixed Use
Built in 2010
-- sqft lot
$2,544,200 Zestimate®
$185/sqft
$-- HOA
What's special
Private patiosHigh-quality condo-style living experienceTasteful upgrades throughoutIn-unit washers and dryers
- 2 days |
- 57 |
- 2 |
Zillow last checked:
Listing updated:
Listed by:
ANTHONY RODRIGUEZ DRE #01878752 949-343-0202,
THE ASSOCIATES REALTY GROUP
Source: CRMLS,MLS#: IV26162066 Originating MLS: California Regional MLS
Originating MLS: California Regional MLSFacts & features
Interior
Bedrooms & bathrooms
- Bedrooms: 33
- Bathrooms: 33
Heating
- Central
Cooling
- Central Air
Appliances
- Laundry: Electric Dryer Hookup, Gas Dryer Hookup
Features
- Flooring: Carpet, Tile
- Common walls with other units/homes: 1 Common Wall,No One Above,No One Below
Interior area
- Total structure area: 14,564
- Total interior livable area: 14,564 sqft
Property
Parking
- Total spaces: 20
- Parking features: Assigned, Carport
- Has carport: Yes
- Uncovered spaces: 20
Features
- Levels: Two
- Stories: 2
- Entry location: street
- Pool features: None
Lot
- Size: 1.53 Acres
- Features: 0-1 Unit/Acre
Details
- Parcel number: 14218009005
- Special conditions: Standard
Construction
Type & style
- Home type: MultiFamily
- Property subtype: Mixed Use
- Attached to another structure: Yes
Condition
- New construction: No
- Year built: 2010
Utilities & green energy
- Sewer: Public Sewer
- Water: Public
- Utilities for property: Electricity Connected, Water Connected
Green energy
- Energy efficient items: HVAC, Insulation, Thermostat
Community & HOA
Community
- Features: Street Lights
- Security: Carbon Monoxide Detector(s), Smoke Detector(s)
Location
- Region: Bakersfield
Financial & listing details
- Price per square foot: $185/sqft
- Date on market: 7/24/2026
- Listing terms: Cash to New Loan
- Tenant pays: Cable TV, Electricity, Gas
Estimated market value
$2,544,200
$2.42M - $2.67M
$1,396/mo
Price history
| Date | Event | Price |
|---|---|---|
| 7/24/2026 | Listed for sale | $2,700,000$185/sqft |
Source:  CRMLS #IV26162066 Report a problem CRMLS #IV26162066 Report a problem | ||
| 12/16/2024 | Listing removed | $1,795 |
Source: CRMLS #IV24212264 Report a problem | ||
| 12/12/2024 | Listed for rent | $1,795 |
Source: CRMLS #IV24212264 Report a problem | ||
Public tax history
Tax history is unavailable.
Monthly payment
Est. payment
Payment breakdown
Explore the cost of this home by adjusting the details. Changes won't be saved.Climate risks
Neighborhood: Potomac Park
Nearby schools
GreatSchools rating
- 5/10Virginia Avenue Elementary SchoolGrades: K-6Distance: 0.3 mi
- 3/10Fairfax Middle SchoolGrades: 5-8Distance: 1.9 mi
- 3/10Mira Monte High SchoolGrades: 9-12Distance: 2 mi
- $399,8003 bd2 ba1.3k sqft464 Oswell St APT A, Bakersfield, CA 93307Off Market
- $399,8003 bd2 ba1.3k sqft464 Oswell St APT D, Bakersfield, CA 93307Off Market

- $402,2003 bd2 ba1.3k sqft464 Oswell St APT C, Bakersfield, CA 93307Off Market
- $298,2003 bd2 ba1.3k sqft508 Oswell St, Bakersfield, CA 93307Off Market
- $--3 bd2 ba1.3k sqft462 Oswell St APT A, Bakersfield, CA 93307Off Market
- $240,3002 bd1 ba981 sqft516 Oswell St, Bakersfield, CA 93307Off Market
- $91,500-- bd-- ba-- sqft516 1/2 Oswell St, Bakersfield, CA 93307Off Market
- $399,8003 bd2 ba1.3k sqft462 Oswell St APT D, Bakersfield, CA 93307Off Market
A local agent can set up tours, give advice and negotiate with sellers.
A local lender can help you make sure your offer is ready when you are.
Local buyer's agents are ready to help
