Skip main navigation
Active
  • Listed by: Rockstar Real Estate Collective • Leland J Ryea
    $549,000

    460 Outback Road, Fairfax, VT 05454

    4beds
    2,128sqft
    : 
    $3,876/mo
    Get pre-qualified
    Ranch
    Built in 2023
    0.73 Acres Lot
    $543,100 Zestimate®
    $258/sqft
    $-- HOA

    What's special

    Thoughtful layoutAttached two-car garageCozy office nookModern finishesFlexible living spaceOpen-concept upper levelFour bedrooms
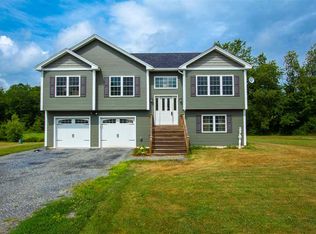
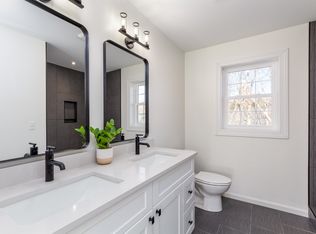
    Built in 2023, this beautifully maintained raised ranch offers the modern finishes and thoughtful layout today's buyers are looking for - all tucked away in a quiet Fairfax neighborhood. The open-concept upper level creates an inviting space for everyday living, with the kitchen flowing seamlessly into the dining and living areas. A cozy office nook provides the perfect spot to work from home, study, or tackle everyday tasks. With four bedrooms and 2.5 bathrooms, including a spacious primary suite with its own private bath, this home offers plenty of room for family and guests. The attached two-car garage provides everyday convenience, while the fully finished lower level expands your living space with endless possibilities, whether you envision a family room, home gym, playroom, or guest space. Outside, enjoy a back deck overlooking the .73-acre lot. The open backyard offers plenty of room to garden, entertain, or simply relax and enjoy the peaceful setting. Combining modern construction, flexible living space, and a desirable location, this home is ready for its next owners to move right in!
    14 hours
    |
    135
    |
    9
    |

    Zillow last checked:

    Listing updated:

    Listed by:

    Leland J Ryea,

    Rockstar Real Estate Collective 802-764-0571

    Source: PrimeMLS,MLS#: 5102618MLS Logo

      Facts & features

      Interior

      Bedrooms & bathrooms
      • Bedrooms: 4
      • Bathrooms: 3
      • Full bathrooms: 2
      • 1/2 bathrooms: 1
      Heating
      • Propane, Baseboard
      Cooling
      • None
      Appliances
      • Included: Dishwasher, Dryer, Microwave, Refrigerator, Gas Stove
      • Laundry: In Basement
      Features
      • Kitchen Island, Kitchen/Dining, Kitchen/Living, Primary BR w/ BA, Natural Light
      • Flooring: Carpet, Hardwood, Tile
      • Basement: Finished,Interior Stairs,Interior Access,Interior Entry
      Interior area
      • Total structure area: 2,800
      • Total interior livable area: 2,128 sqft
      • Finished area above ground: 1,400
      • Finished area below ground: 728

      Property

      Parking
      • Total spaces: 2
      • Parking features: Gravel
      • Garage spaces: 2
      Features
      • Levels: Two
      • Stories: 2
      • Exterior features: Deck, Garden
      Lot
      • Size: 0.73 Acres
      • Features: Country Setting, Landscaped, Wooded
      Details
      • Parcel number: 21006812207
      • Zoning description: Residential

      Construction

      Type & style
      • Home type: SingleFamily
      • Architectural style: Raised Ranch
      • Property subtype: Ranch
      Materials
      • Wood Frame, Vinyl Siding
      • Foundation: Poured Concrete
      • Roof: Architectural Shingle
      Condition
      • New construction: No
      • Year built: 2023

      Utilities & green energy

      • Electric: Circuit Breakers
      • Sewer: On-Site Septic Exists, Septic Tank
      • Utilities for property: Cable Available

      Community & HOA

      HOA
      • Services included: Other
      • Additional fee info: Fee: $40
      Location
      • Region: Fairfax

      Financial & listing details

      • Price per square foot: $258/sqft
      • Tax assessed value: $378,300
      • Annual tax amount: $7,449
      • Date on market: 7/30/2026

        Estimated market value

        $543,100

        $516,000 - $570,000

        $2,965/mo

        Price history

        DateEventPrice
        7/30/2026Listed for sale$549,000+12.4%$258/sqft
        Source: PrimeMLS #5102618 Report a problem
        2/10/2023Sold$488,296-4.3%$229/sqft
        Source: PrimeMLS #4933734 Report a problem
        10/14/2022Listed for sale$510,000$240/sqft
        Source: PrimeMLS #4933734 Report a problem

        Public tax history

        YearProperty taxesTax assessment
        2024-- $378,300
        2023-- $378,300
        Find assessor info on the county website

        Monthly payment

        Est. payment

        Payment breakdown

        Explore the cost of this home by adjusting the details. Changes won't be saved.
        All calculations are estimates and provided by Zillow, Inc. for informational purposes only. Actual amounts may vary.
        HOA fees may include property taxes on listings classified as Co-Ops. Contact the listing agent and/or owner for fee details.
        Mortgage interest rates are dependent on a number of factors, including credit score, down payment, and repayment length. Interest rate data provided by Zillow Group Marketplace, Inc. as of 1/1/1970 from various mortgage lenders with which we have lead or other similar arrangements; the Estimated Payment is an average of those rates.
        See how much you could borrow to make a competitive offer.

        Climate risks

        Neighborhood: 05454

        Getting around

        0 / 100
        Car-Dependent
        8 / 100
        Somewhat Bikeable

        Nearby schools

        GreatSchools rating

        A local agent can set up tours, give advice and negotiate with sellers.

        Browse local experts

        Similar homes