Beautifully updated home on a level lot in a desirable Antioch location just minutes from Percy Priest Lake! This move-in ready property features tile & hardwood floors throughout (no carpet), an updated kitchen with granite countertops, additional cabinetry, and a cozy breakfast nook.
Enjoy a functional layout with a formal dining area, spacious living areas, and a separate den/rec. room with laundry and sink. French doors lead to a back patio/deck, perfect for relaxing or entertaining.
The main-level bedroom offers flexibility as a home office or guest room. Upstairs provides additional bedrooms for family or guests.Situated on a large, level lot with ample parking and a storage building. No HOA and convenient to shopping, dining, and major highways.
A great opportunity for a primary residence or investment—schedule your showing today!
Closed
$341,000
460 Owendale Dr, Antioch, TN 37013
4beds
1,784sqft
Single Family Residence, Residential
Built in 1969
0.28 Acres Lot
$341,400 Zestimate®
$191/sqft
$2,402 Estimated rent
Home value
$341,400
$324,000 - $358,000
$2,402/mo
Zestimate® history
Owner options
List your home for rent
$2,402/mo
Rent Zestimate®
Find your next renter with Zillow Rental Manager. Plus, with online applications, you can quickly screen prospective tenants – for free.
$2,402/mo
Rent Zestimate®
Refinance and save
$2,030/mo
Est. payment
Refinancing to a lower rate could help reduce your monthly payments and save thousands over the life of the loan.
$2,030/mo
Est. payment
Explore your selling options
Work with a Zillow partner agent
Leverage their expertise and Zillow's premium Showcase listings to get your home seen by more buyers.
Get startedList with your own agent
Get your home in front of millions of buyers by listing it on Zillow.
Learn how to do itSell it yourself
Take full control of how buyers see your home on Zillow by listing For Sale by Owner (FSBO).
List your homeWhat's special
Beautifully updated homeStorage buildingFunctional layoutAdditional cabinetryCozy breakfast nookLevel lotFormal dining area
Zillow last checked:
Listing updated:
Listed by:
Flor Melgar, Managing Broker, Realtor® 615-593-4936,
Mi Casa Realty
Bought with:
Fernando Castellanos, 355072
Keller Williams Realty Nashville/Franklin
Source: RealTracs MLS as distributed by MLS GRID,MLS#: 3163866
Facts & features
Interior
Bedrooms & bathrooms
- Bedrooms: 4
- Bathrooms: 2
- Full bathrooms: 2
- Main level bedrooms: 1
Bedroom 1
- Features: Full Bath
- Level: Full Bath
- Area: 187 Square Feet
- Dimensions: 11x17
Bedroom 2
- Area: 154 Square Feet
- Dimensions: 11x14
Bedroom 3
- Area: 121 Square Feet
- Dimensions: 11x11
Bedroom 4
- Area: 117 Square Feet
- Dimensions: 9x13
Primary bathroom
- Features: Primary Bedroom
- Level: Primary Bedroom
Dining room
- Features: Formal
- Level: Formal
- Area: 154 Square Feet
- Dimensions: 14x11
Kitchen
- Features: Eat-in Kitchen
- Level: Eat-in Kitchen
- Area: 210 Square Feet
- Dimensions: 21x10
Living room
- Features: Great Room
- Level: Great Room
- Area: 418 Square Feet
- Dimensions: 11x38
Recreation room
- Features: Main Level
- Level: Main Level
- Area: 299 Square Feet
- Dimensions: 13x23
Heating
- Central
Cooling
- Central Air
Appliances
- Included: Electric Oven, Electric Range, Dishwasher, Disposal, Microwave
- Laundry: Electric Dryer Hookup, Washer Hookup
Features
- Ceiling Fan(s), Entrance Foyer
- Flooring: Wood, Tile
- Basement: Crawl Space
- Number of fireplaces: 1
- Fireplace features: Family Room
Interior area
- Total structure area: 1,784
- Total interior livable area: 1,784 sqft
- Finished area above ground: 1,784
Property
Parking
- Total spaces: 8
- Parking features: Driveway, Paved
- Uncovered spaces: 8
Features
- Levels: Two
- Stories: 2
- Patio & porch: Porch, Covered, Deck, Patio
- Fencing: Chain Link
Lot
- Size: 0.28 Acres
- Dimensions: 87 x 147
- Features: Level
- Topography: Level
Details
- Additional structures: Storage
- Parcel number: 15001019600
- Special conditions: Standard
Construction
Type & style
- Home type: SingleFamily
- Architectural style: Colonial
- Property subtype: Single Family Residence, Residential
Materials
- Brick, Vinyl Siding
- Roof: Shingle
Condition
- New construction: No
- Year built: 1969
Utilities & green energy
- Sewer: Public Sewer
- Water: Public
- Utilities for property: Water Available
Community & HOA
Community
- Subdivision: Cherry Hills
HOA
- Has HOA: No
Location
- Region: Antioch
Financial & listing details
- Price per square foot: $191/sqft
- Tax assessed value: $287,700
- Annual tax amount: $2,024
- Date on market: 3/27/2026
Price history
| Date | Event | Price |
|---|---|---|
| 4/28/2026 | Sold | $341,000+1.8%$191/sqft |
Source:  RealTracs MLS as distributed by MLS GRID #3163866 Report a problem RealTracs MLS as distributed by MLS GRID #3163866 Report a problem | ||
| 4/1/2026 | Contingent | $335,000$188/sqft |
Source: RealTracs MLS as distributed by MLS GRID #3163866 Report a problem | ||
| 3/27/2026 | Listed for sale | $335,000+285.1%$188/sqft |
Source: RealTracs MLS as distributed by MLS GRID #3163866 Report a problem | ||
| 5/18/2012 | Sold | $87,000-3.2%$49/sqft |
Source: RealTracs MLS as distributed by MLS GRID #1320199 Report a problem | ||
| 1/4/2012 | Price change | $89,900-9.2%$50/sqft |
Source: Homepath #1320199 Report a problem | ||
| 11/15/2011 | Price change | $99,000+5.4%$55/sqft |
Source: Crown Realty Homes #1320199 Report a problem | ||
| 11/10/2011 | Listed for sale | -- |
Source: foreclosure.com Report a problem | ||
| 10/7/2011 | Listing removed | -- |
Source: foreclosure.com Report a problem | ||
| 10/5/2011 | Listed for sale | -- |
Source: foreclosure.com Report a problem | ||
| 9/27/2011 | Sold | $93,887+18.1%$53/sqft |
Source: Public Record Report a problem | ||
| 10/22/2010 | Listed for sale | $79,500-13.1%$45/sqft |
Source: TheDailyClassifieds.Com #1225054 Report a problem | ||
| 3/25/1997 | Sold | $91,500$51/sqft |
Source: Public Record Report a problem | ||
Public tax history
| Year | Property taxes | Tax assessment |
|---|---|---|
| 2025 | $2,024 +21.8% | $71,925 +40.9% |
| 2024 | $1,661 | $51,050 |
| 2023 | $1,661 | $51,050 |
| 2022 | $1,661 -1% | $51,050 |
| 2021 | $1,679 +4.4% | $51,050 +34.1% |
| 2020 | $1,607 +33.8% | $38,075 |
| 2019 | $1,201 | $38,075 |
| 2018 | $1,201 | $38,075 |
| 2017 | $1,201 | $38,075 +39.1% |
| 2016 | $1,201 -2.8% | $27,375 |
| 2015 | $1,236 | $27,375 |
| 2014 | $1,236 | $27,375 |
| 2013 | -- | $27,375 -13.8% |
| 2012 | -- | $31,775 |
| 2011 | -- | $31,775 |
| 2010 | -- | $31,775 |
| 2009 | -- | $31,775 +10.5% |
| 2008 | -- | $28,750 |
| 2007 | -- | $28,750 |
| 2006 | -- | -- |
| 2005 | -- | -- |
| 2004 | -- | -- |
| 2003 | -- | -- |
| 2002 | -- | -- |
| 2001 | -- | -- |
| 2000 | -- | -- |
Find assessor info on the county website
Neighborhood: Priest Lake Meadows Homeowners
Nearby homes
- $344,4003 bd2 ba1.2k sqft464 Owendale Dr, Antioch, TN 37013Off Market

- $375,0003 bd2 ba1.2k sqft456 Owendale Dr, Antioch, TN 37013Sold
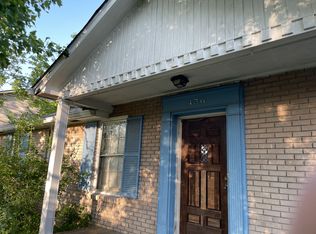
- $366,0004 bd2 ba1.7k sqft453 Cedarcliff Rd, Antioch, TN 37013Off Market

- $331,6003 bd2 ba2.1k sqft452 Owendale Dr, Antioch, TN 37013Off Market
- $294,5003 bd1 ba1.3k sqft2905 Mossdale Dr, Antioch, TN 37013Off Market
- $334,0003 bd2 ba1.5k sqft457 Cedarcliff Rd, Antioch, TN 37013Sold
- $284,5003 bd2 ba1.2k sqft468 Owendale Dr, Antioch, TN 37013Off Market
- $333,6004 bd2 ba1.7k sqft449 Cedarcliff Rd, Antioch, TN 37013Off Market
Nearby schools
GreatSchools rating
- 5/10Smith Springs Elementary SchoolGrades: PK-5Distance: 1.6 mi
- 4/10John F. Kennedy Middle SchoolGrades: 6-8Distance: 2 mi
- 3/10Antioch High SchoolGrades: 9-12Distance: 2.5 mi
Schools provided by the listing agent
- Elementary: Smith Springs Elementary School
- Middle: Apollo Middle
- High: Antioch High School
Source: RealTracs MLS as distributed by MLS GRID. This data may not be complete. We recommend contacting the local school district to confirm school assignments for this home.
Get a cash offer in 3 minutes
Find out how much your home could sell for in as little as 3 minutes with a no-obligation cash offer.
Estimated market value
$341,400
Get a cash offer in 3 minutes
Find out how much your home could sell for in as little as 3 minutes with a no-obligation cash offer.
Estimated market value
$341,400
Nearby cities
Nearby neighborhoods
Nearby zip codes
Other Nashville Topics
