Skip main navigation
Sold for $500,000
  • $500,000

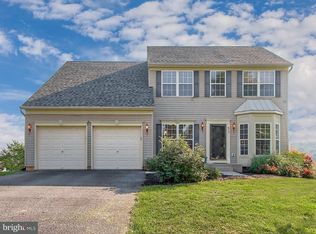
    460 Palomino Dr, York, PA 17402

    5beds
    3,667sqft
    Single Family Residence
    Built in 2005
    0.46 Acres Lot
    $569,200 Zestimate®
    $136/sqft
    $3,902 Estimated rent

    Home value

    $569,200

    $541,000 - $598,000

    $3,902/mo

    Zestimate® history
    Loading
    Loading...

    Owner options

    List your home for rent

    $3,902/mo

    Rent Zestimate®

    Find your next renter with Zillow Rental Manager. Plus, with online applications, you can quickly screen prospective tenants – for free.

    Learn more

    $3,902/mo

    Rent Zestimate®

    Refinance and save

    $3,451/mo

    Est. payment

    Refinancing to a lower rate could help reduce your monthly payments and save thousands over the life of the loan.

    See today's rates

    $3,451/mo

    Est. payment

    Explore your selling options

    Work with a Zillow partner agent

    Leverage their expertise and Zillow's premium Showcase listings to get your home seen by more buyers.

    Get started

    List with your own agent

    Get your home in front of millions of buyers by listing it on Zillow.

    Learn how to do it

    Sell it yourself

    Take full control of how buyers see your home on Zillow by listing For Sale by Owner (FSBO).

    List your home

    What's special

    Two-story open family roomLarge windowsLarge walk-in closetFormal dining roomMaintenance free deckingBuilt ins
    HOME IS BACK ON THE MARKET ONE WEEK PRIOR TO SETTLEMENT DUE TO A CASH OFFER FALLING THROUGH. NOTHING fell through due to inspections Look no further than this gorgeous home with room for all. A home of this magnitude could not be built today for this price so be sure to schedule your showing. One owner ownership. The main level of this home boasts an eat in kitchen/breakfast room opening to a two-story open family room with fireplace, built ins, large windows and a catwalk hallway above on the second level. But wait there is more as this main level also has a formal dining room, living room/office, playroom, laundry & half bath. The rooms are there for you and the possibilities are endless. The upstairs of this home offers 4 bedrooms and 2 full baths. The owner's suite does not disappoint with his & her closets along with a large walk-in closet and spa like bathroom. Since building the home, the owners have finished the basement complete with 5th bedroom and full bath which ideal after a dip in the water. There is also a Margaritaville style bar ready for you to make your favorite concoctions. Plenty of storage. Now for the outside. There are two ways out to the outdoor oasis. You can step out to the fully renovated deck with maintenance free decking, railing and lighting or you can enter the yard through the walk out basement. Either way you will want to make your way to the stunning inground saltwater pool with raised hot tub. Shed included for all your yard and pool items. Not only is the yard fenced in but, there is a separate safety fence around the pool itself. This home is the definition of "staycation" so don't wait to make this HOME!

    Zillow last checked:

    Listing updated:

    Listed by:

    Heather Aughenbaugh 717-586-6966,

    Realty One Group Generations,

    Listing Team: The Heather Aughenbaugh Team, Co-Listing Team: The Heather Aughenbaugh Team,Co-Listing Agent: Shane Aughenbaugh 717-586-4168,

    Realty One Group Generations

    Bought with:

    John Bowman, RS160399A

    Berkshire Hathaway HomeServices Homesale Realty

    Source: Bright MLS,MLS#: PAYK2044984MLS Logo

    Facts & features

    Interior

    Bedrooms & bathrooms
    • Bedrooms: 5
    • Bathrooms: 4
    • Full bathrooms: 3
    • 1/2 bathrooms: 1
    • Main level bathrooms: 1
    Rooms
    • Room types: Living Room, Primary Bedroom, Bedroom 2, Bedroom 3, Bedroom 4, Bedroom 5, Kitchen, Family Room, Foyer, Breakfast Room, Laundry, Other, Office, Recreation Room, Storage Room, Utility Room, Bathroom 2, Bathroom 3, Primary Bathroom, Half Bath
    Basement
    • Area: 600
    Heating
    • Forced Air, Zoned, Propane
    Cooling
    • Central Air, Multi Units, Zoned, Electric
    Appliances
    • Included: Microwave, Dishwasher, Oven/Range - Gas, Refrigerator, Water Heater
    • Laundry: Main Level, Laundry Room
    Features
    • Bar, Breakfast Area, Ceiling Fan(s), Formal/Separate Dining Room, Eat-in Kitchen, Kitchen Island, Pantry, Recessed Lighting, Soaking Tub, Bathroom - Tub Shower, Walk-In Closet(s), 2 Story Ceilings, 9'+ Ceilings, Cathedral Ceiling(s)
    • Flooring: Carpet, Wood
    • Windows: Skylight(s)
    • Basement: Full,Partially Finished,Walk-Out Access,Heated,Interior Entry,Exterior Entry,Concrete,Rear Entrance
    • Number of fireplaces: 1
    • Fireplace features: Gas/Propane
    Interior area
    • Total structure area: 3,667
    • Total interior livable area: 3,667 sqft
    • Finished area above ground: 3,067
    • Finished area below ground: 600

    Property

    Parking
    • Total spaces: 2
    • Parking features: Garage Faces Front, Garage Door Opener, Inside Entrance, Attached, Driveway, On Street
    • Attached garage spaces: 2
    • Has uncovered spaces: Yes
    Accessibility
    • Accessibility features: None
    Features
    • Levels: Two
    • Stories: 2
    • Patio & porch: Deck, Patio
    • Has private pool: Yes
    • Pool features: Fenced, Heated, In Ground, Salt Water, Pool/Spa Combo, Private
    • Has spa: Yes
    • Spa features: Bath, Hot Tub
    • Fencing: Vinyl,Aluminum
    Lot
    • Size: 0.46 Acres
    Details
    • Additional structures: Above Grade, Below Grade, Outbuilding
    • Parcel number: 530003300740000000
    • Zoning: RESIDENTIAL
    • Special conditions: Standard

    Construction

    Type & style
    • Home type: SingleFamily
    • Architectural style: Colonial
    • Property subtype: Single Family Residence
    Materials
    • Vinyl Siding, Stick Built, Stone
    • Foundation: Concrete Perimeter
    • Roof: Asphalt,Shingle
    Condition
    • New construction: No
    • Year built: 2005
    Details
    • Builder name: Gemcraft

    Utilities & green energy

    • Electric: 200+ Amp Service, Circuit Breakers, Underground
    • Sewer: Public Sewer
    • Water: Public
    • Utilities for property: Cable Connected, Electricity Available, Phone, Propane, Underground Utilities

    Community & HOA

    Community
    • Subdivision: Taylor Estates
    HOA
    • Has HOA: Yes
    • HOA fee: $110 annually
    • HOA name: TAYLOR ESTATES I & II
    Location
    • Region: York
    • Municipality: WINDSOR TWP

    Financial & listing details

    • Price per square foot: $136/sqft
    • Tax assessed value: $307,530
    • Annual tax amount: $9,234
    • Date on market: 7/21/2023
    • Listing agreement: Exclusive Right To Sell
    • Listing terms: Cash,Conventional,FHA,USDA Loan,VA Loan
    • Inclusions: Refrigerator, Oven / Range, Dishwasher, Microwave, Pool Equipment
    • Exclusions: Washer, Dryer
    • Ownership: Fee Simple

    Price history

    DateEventPrice
    9/26/2023Sold$500,000+0%$136/sqft
    Source: Bright MLS #PAYK2044984 Report a problem
    8/29/2023Pending sale$499,900$136/sqft
    Source: Bright MLS #PAYK2044984 Report a problem
    8/26/2023Listed for sale$499,900$136/sqft
    Source: Bright MLS #PAYK2044984 Report a problem
    7/24/2023Pending sale$499,900$136/sqft
    Source: Bright MLS #PAYK2044984 Report a problem
    7/21/2023Listed for sale$499,900+49.3%$136/sqft
    Source: Bright MLS #PAYK2044984 Report a problem
    6/24/2014Listing removed$334,900$91/sqft
    Source: BERKSHIRE HATHAWAY HOMESALE #21404176 Report a problem
    2/25/2014Listed for sale$334,900-7.2%$91/sqft
    Source: PRUDENTIAL BOB YOST HOMESALE #21401873 Report a problem
    4/6/2005Sold$360,962$98/sqft
    Source: Public Record Report a problem

    Public tax history

    YearProperty taxesTax assessment
    2026$9,899 +2.6%$307,530
    2025$9,644 +3.2%$307,530
    2024$9,342 $307,530
    2023$9,342 +3.8%$307,530
    2022$9,004 +0.3%$307,530
    2021$8,973 $307,530
    2020$8,973 +4.8%$307,530 +4.5%
    2019$8,560 +0.5%$294,360
    2018$8,516 +393.7%$294,360
    2017$1,725 $294,360
    2016-- $294,360
    2015-- $294,360 -12.9%
    2014-- $337,900 +0.5%
    2013-- $336,070
    2012-- $336,070
    2011-- $336,070
    2010-- $336,070
    2009-- $336,070
    2008-- $336,070 +2%
    2007-- $329,550
    2006-- $329,550
    Find assessor info on the county website

    Neighborhood: 17402

    Nearby schools

    GreatSchools rating
    Schools provided by the listing agent
    • High: Red Lion Area Senior
    • District: Red Lion Area

    Source: Bright MLS. This data may not be complete. We recommend contacting the local school district to confirm school assignments for this home.

    Get pre-qualified for a loan
    At Zillow Home Loans, we can pre-qualify you in as little as 5 minutes with no impact to your credit score.

    An equal housing lender. NMLS #10287.

    Sell for more on Zillow
    Get a Zillow Showcase℠ listing at no additional cost and you could sell for .
    $569,200
    2% more
    +$11,384
    With Zillow Showcase(estimated)
    $580,584