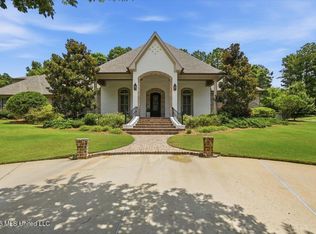
Tucked beneath a canopy of majestic southern hardwoods, this exceptional Madison residence is situated on a private lot within the exclusive gated subdivision of Knightsbridge. This thoughtfully designed 5 bedroom, 4.5 bathroom home spans 4,680 square feet of stunning craftsmanship and a seamless blend of indoor-outdoor living. An inviting entry opens to soaring ceilings and sophisticated interiors. The heart of the home flows effortlessly into a stunning outdoor retreat that features a deep screened in porch overlooking a tranquil courtyard, framed by the lush landscaping of the large backyard. A beautifully updated kitchen boasts interior brick, an expansive center island, luxurious fixtures and finishes, sleek stainless steel appliances, a double sided fireplace, and walk in pantry. Formal dining is positioned at the front of the home, while a more casual breakfast area is adjacent to the kitchen. A beautiful barrel ceiling connects the living room and kitchen areas, where the wet bar is located. The intelligent layout creates privacy for the primary suite, with its corner fireplace and an elegant en suite bath where the deep soaker tub steals the show with its marble waterfall surround. An additional guest suite is also located on the main level at the front of the home. Three well-appointed and generously sized guest rooms, in addition to two guest baths are found on the second level, plus a kids' den and a huge home theater complete with tiered seating- allowing space to entertain throughout the entire residence. Working remote no longer has to be confined to common areas, as a true office with functional built in storage sits off of the foyer. Truly one of the most exquisite properties in its zip code, this home offers a rare opportunity to enjoy an elevated lifestyle with exceptional privacy.
14 days
|
992
|
60
|
Zillow last checked:
Listing updated:
Listed by:
Mariclaire Putman601-672-3875,
Hometown Property Group601-853-6080
Source: MLS United,MLS#: 4154157
Loading...
Facts & features
Interior
Bedrooms & bathrooms
Bedrooms: 5
Bathrooms: 5
Full bathrooms: 4
1/2 bathrooms: 1
Heating
Central, Fireplace(s), Natural Gas
Cooling
Ceiling Fan(s), Central Air
Appliances
Included: Built-In Gas Range, Convection Oven, Cooktop, Dishwasher, Disposal, Double Oven, Exhaust Fan, Gas Cooktop, Gas Water Heater, Ice Maker, Microwave, Range Hood, Self Cleaning Oven, Stainless Steel Appliance(s), Tankless Water Heater, Wine Refrigerator
Laundry: Laundry Room
Features
Cathedral Ceiling(s), Ceiling Fan(s), Double Vanity, Eat-in Kitchen, Entrance Foyer, High Ceilings, His and Hers Closets, Kitchen Island, Natural Woodwork, Pantry, Primary Downstairs, Recessed Lighting, Soaking Tub, Storage, Tray Ceiling(s), Vaulted Ceiling(s), Walk-In Closet(s)
Flooring: Tile, Wood
Doors: Dead Bolt Lock(s)
Windows: Vinyl
Has fireplace: Yes
Fireplace features: Dining Room, Double Sided, Gas Log, Kitchen, Living Room, Master Bedroom
Explore the cost of this home by adjusting the details. Changes won't be saved.
Principal & interest
$1,547
Mortgage insurance
$0
Property taxes
$170
Home insurance
$105
HOA fees
$0
Utilities
Not included
All calculations are estimates and provided by Zillow, Inc. for informational purposes only. Actual amounts may vary.
HOA fees may include property taxes on listings classified as Co-Ops. Contact the listing agent and/or owner for fee details.
Mortgage interest rates are dependent on a number of factors, including credit score, down payment, and repayment length. Interest rate data provided by Zillow Group Marketplace, Inc. as of 1/1/1970 from various mortgage lenders with which we have lead or other similar arrangements; the Estimated Payment is an average of those rates.
See how much you could borrow to make a competitive offer.