Sought-after end unit townhome in Gregg's Landing - where style, space, and location come together in perfect harmony! This 3 bedroom, 3 bathroom townhome offers an exceptional layout and smart updates throughout, and includes direct access to an oversized 2-car garage offering incredible storage solutions. From the moment you step inside, the soaring vaulted ceilings and sun-drenched open layout make a lasting impression. The main level is made for easy living and effortless entertaining-gather around the dining area and living room, flowing seamlessly from the fresh and modern kitchen boasting NEWER Whirlpool stainless steel appliances (2021) and stunning quartz countertops (2022). Retreat to the primary suite and enjoy a large walk-in closet, plus an updated ensuite with a walk-in shower. Second bedroom is generously sized with two closets. A well-appointed full bath completes this level. The lower-level provides direct access to the patio and is the ultimate hangout destination-perfect for movie nights, gaming, or hosting gatherings. It features a great rec room, third bedroom, full bath, laundry room, and direct access to the patio and lush backyard. This home has been meticulously maintained with thoughtful upgrades including NEWER windows throughout (2014-2022), NEW water heater (2024), NEW roof (2023), and NEWER furnace (2013) and AC (2014). Top-rated schools include Hawthorn Elementary, Hawthorn Middle and Vernon Hills High School. Minutes from shopping, dining, entertainment, the Metra, and Century Park-including walking/biking trails, sports courts, a sledding hill, and more! This is more than a home-it's a lifestyle upgrade! Welcome home!
Closed
$435,000
460 Pine Lake Cir, Vernon Hills, IL 60061
3beds
1,800sqft
Townhouse, Single Family Residence
Built in 1999
2,178 Square Feet Lot
$466,800 Zestimate®
$242/sqft
$3,229 Estimated rent
Home value
$466,800
$443,000 - $490,000
$3,229/mo
Zestimate® history
Owner options
List your home for rent
$3,229/mo
Rent Zestimate®
Find your next renter with Zillow Rental Manager. Plus, with online applications, you can quickly screen prospective tenants – for free.
$3,229/mo
Rent Zestimate®
Refinance and save
$3,638/mo
Est. payment
Refinancing to a lower rate could help reduce your monthly payments and save thousands over the life of the loan.
$3,638/mo
Est. payment
Explore your selling options
Work with a Zillow partner agent
Leverage their expertise and Zillow's premium Showcase listings to get your home seen by more buyers.
Get startedList with your own agent
Get your home in front of millions of buyers by listing it on Zillow.
Learn how to do itSell it yourself
Take full control of how buyers see your home on Zillow by listing For Sale by Owner (FSBO).
List your homeWhat's special
Stunning quartz countertopsPrimary suiteFresh and modern kitchenLush backyardEnd unit townhomeSun-drenched open layoutSoaring vaulted ceilings
Zillow last checked:
Listing updated:
Listed by:
Holly Connors 773-383-2490,
@properties Christie's International Real Estate
Bought with:
Vaseekaran Janarthanam
RE/MAX Plaza
Source: MRED as distributed by MLS GRID,MLS#: 12390405
Facts & features
Interior
Bedrooms & bathrooms
- Bedrooms: 3
- Bathrooms: 3
- Full bathrooms: 3
Rooms
- Room types: Storage, Recreation Room
Primary bedroom
- Features: Flooring (Carpet), Bathroom (Full)
- Level: Second
- Area: 180 Square Feet
- Dimensions: 15X12
Bedroom 2
- Features: Flooring (Carpet)
- Level: Second
- Area: 182 Square Feet
- Dimensions: 14X13
Bedroom 3
- Features: Flooring (Carpet)
- Level: Lower
- Area: 144 Square Feet
- Dimensions: 12X12
Dining room
- Features: Flooring (Carpet)
- Level: Second
- Area: 88 Square Feet
- Dimensions: 11X8
Kitchen
- Features: Kitchen (Pantry-Closet), Flooring (Ceramic Tile)
- Level: Second
- Area: 132 Square Feet
- Dimensions: 12X11
Laundry
- Level: Lower
- Area: 60 Square Feet
- Dimensions: 6X10
Living room
- Features: Flooring (Carpet)
- Level: Second
- Area: 252 Square Feet
- Dimensions: 21X12
Recreation room
- Features: Flooring (Carpet)
- Level: Lower
- Area: 288 Square Feet
- Dimensions: 18X16
Storage
- Features: Flooring (Carpet)
- Level: Lower
- Area: 25 Square Feet
- Dimensions: 5X5
Heating
- Natural Gas, Forced Air
Cooling
- Central Air
Appliances
- Included: Range, Microwave, Dishwasher, Refrigerator, Washer, Dryer, Humidifier
- Laundry: Washer Hookup
Features
- Storage
- Basement: None
- Common walls with other units/homes: End Unit
Interior area
- Total structure area: 0
- Total interior livable area: 1,800 sqft
Property
Parking
- Total spaces: 2
- Parking features: Garage Door Opener, On Site, Attached, Garage
- Attached garage spaces: 2
- Has uncovered spaces: Yes
Accessibility
- Accessibility features: No Disability Access
Features
- Patio & porch: Patio
Lot
- Size: 2,178 Square Feet
- Features: Landscaped
Details
- Parcel number: 11332050190000
- Special conditions: None
- Other equipment: Ceiling Fan(s)
Construction
Type & style
- Home type: Townhouse
- Property subtype: Townhouse, Single Family Residence
Materials
- Brick
Condition
- New construction: No
- Year built: 1999
Utilities & green energy
- Sewer: Public Sewer
- Water: Lake Michigan
Community & HOA
Community
- Security: Carbon Monoxide Detector(s)
- Subdivision: Pinehurst
HOA
- Has HOA: Yes
- Services included: Insurance, Exterior Maintenance, Lawn Care, Snow Removal
- HOA fee: $308 monthly
Location
- Region: Vernon Hills
Financial & listing details
- Price per square foot: $242/sqft
- Tax assessed value: $351,542
- Annual tax amount: $9,032
- Date on market: 6/18/2025
- Listing terms: Conventional
- Ownership: Fee Simple
Price history
| Date | Event | Price |
|---|---|---|
| 8/1/2025 | Sold | $435,000-3.3%$242/sqft |
Source:  MRED as distributed by MLS GRID #12390405 Report a problem MRED as distributed by MLS GRID #12390405 Report a problem | ||
| 6/23/2025 | Contingent | $450,000$250/sqft |
Source: MRED as distributed by MLS GRID #12390405 Report a problem | ||
| 6/18/2025 | Listed for sale | $450,000+38.5%$250/sqft |
Source: MRED as distributed by MLS GRID #12390405 Report a problem | ||
| 3/29/2022 | Sold | $325,000+54.8%$181/sqft |
Source: Public Record Report a problem | ||
| 12/28/2011 | Sold | $210,000+59.1%$117/sqft |
Source: MRED as distributed by MLS GRID #07925694 Report a problem | ||
| 9/16/2011 | Price change | $132,000-49%$73/sqft |
Source: ReMax Suburban #07721829 Report a problem | ||
| 2/2/2011 | Price change | $259,000-13.1%$144/sqft |
Source: Suburban I, Inc #07721829 Report a problem | ||
| 5/29/2010 | Price change | $298,000-3.6%$166/sqft |
Source: ReMax Suburban #07313403 Report a problem | ||
| 3/14/2010 | Price change | $309,000-6.3%$172/sqft |
Source: ReMax Suburban #07313403 Report a problem | ||
| 9/5/2009 | Listed for sale | $329,900+36.9%$183/sqft |
Source: RE/MAX Suburban #07313403 Report a problem | ||
| 12/28/1999 | Sold | $241,000$134/sqft |
Source: Public Record Report a problem | ||
Public tax history
| Year | Property taxes | Tax assessment |
|---|---|---|
| 2024 | $9,033 +5% | $127,383 +8.7% |
| 2023 | $8,603 +2.5% | $117,169 +8.4% |
| 2022 | $8,390 +0.1% | $108,070 +8.3% |
| 2021 | $8,379 +3.8% | $99,827 +3.9% |
| 2020 | $8,073 +2.6% | $96,036 +1% |
| 2019 | $7,870 +1.3% | $95,123 -1.9% |
| 2018 | $7,766 | $96,969 +3.3% |
| 2017 | $7,766 +6.1% | $93,907 +5.5% |
| 2016 | $7,320 +18.3% | $89,037 +7% |
| 2015 | $6,190 -1.5% | $83,220 +17.8% |
| 2014 | $6,282 +8.7% | $70,660 -0.9% |
| 2012 | $5,781 -21.4% | $71,274 -24.7% |
| 2011 | $7,354 +7.9% | $94,620 +0.8% |
| 2010 | $6,818 +4.6% | $93,901 -4.6% |
| 2009 | $6,518 +3.2% | $98,465 +3% |
| 2008 | $6,319 +5% | $95,560 +3.5% |
| 2006 | $6,020 +1.7% | $92,293 |
| 2005 | $5,918 -0.7% | -- |
| 2004 | $5,959 +4.3% | -- |
| 2003 | $5,712 -0.3% | -- |
| 2002 | $5,728 +96.7% | -- |
| 2001 | $2,912 -45.6% | $76,569 +8.9% |
| 2000 | $5,354 | $70,310 |
Find assessor info on the county website
Neighborhood: 60061
Nearby homes
- $390,6003 bd3 ba1.8k sqft460 E Pine Lake Cir, Vernon Hills, IL 60061Off Market
- $439,1003 bd3 ba1.7k sqft458 Pine Lake Cir, Vernon Hills, IL 60061Off Market

- $424,4003 bd2 ba1.7k sqft462 Pine Lake Cir, Vernon Hills, IL 60061Off Market

- $411,0003 bd3 ba1.7k sqft456 Pine Lake Cir, Vernon Hills, IL 60061Off Market
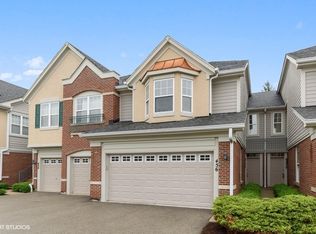
- $425,4003 bd3 ba1.8k sqft464 Pine Lake Cir, Vernon Hills, IL 60061Off Market
- $440,600-- bd3 ba1.8k sqft454 Pine Lake Cir, Vernon Hills, IL 60061Off Market
- $436,7003 bd3 ba1.8k sqft466 Pine Lake Cir, Vernon Hills, IL 60061Off Market
- $3-- bd-- ba-- sqftPine Lake Cir, Vernon hills, IL 60061Off Market
Nearby schools
GreatSchools rating
- 9/10Hawthorn Townline Elementary SchoolGrades: 1-5Distance: 1.2 mi
- 6/10Hawthorn Middle School NorthGrades: 6-8Distance: 1.1 mi
- 8/10Vernon Hills High SchoolGrades: 9-12Distance: 1.7 mi
Schools provided by the listing agent
- Elementary: Hawthorn Elementary School (Nor
- Middle: Hawthorn Middle School North
- High: Vernon Hills High School
- District: 73
Source: MRED as distributed by MLS GRID. This data may not be complete. We recommend contacting the local school district to confirm school assignments for this home.
Get a cash offer in 3 minutes
Find out how much your home could sell for in as little as 3 minutes with a no-obligation cash offer.
Estimated market value
$466,800
Get a cash offer in 3 minutes
Find out how much your home could sell for in as little as 3 minutes with a no-obligation cash offer.
Estimated market value
$466,800
- Illinois
- Lake County
- Vernon Hills
- 60061
- 460 Pine Lake Cir
Nearby cities
Nearby zip codes
Other Vernon Hills Topics
