Skip main navigation
Active
  • $289,990

    460 Pinevale Ct, Atlanta, GA 30349

    4beds
    1,870sqft
    : 
    $2,036/mo
    Get pre-qualified
    Single Family Residence
    Built in 2004
    2,657 Square Feet Lot
    $288,100 Zestimate®
    $155/sqft
    $46/mo HOA

    What's special

    Open layoutQuiet well-maintained subdivisionSingle-level ranch designEat-in kitchenGenerously sized bedrooms
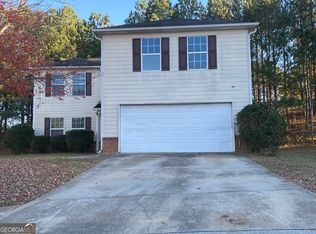
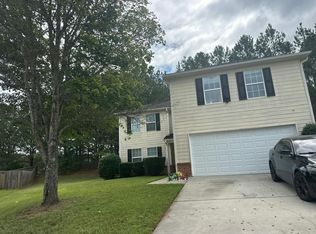
    Charming 4BR/2BA Ranch in Amhurst - Renovated! This move-in-ready home in Atlanta's South Fulton (Amhurst) area has been updated from top to bottom. Inside, enjoy an open layout with a bright living room and an eat-in kitchen (new dishwasher 2024) and generously sized bedrooms. Upgrades include a new roof (2018) and a new water heater (2025); these systems are ready for years to come. The single-level ranch design appeals to downsizers, first-time buyers, and investors alike. NO Rental Restrictions! Prime Location: Easy freeway access - just off Old National Hwy - puts downtown Atlanta and the airport within easy reach. Commuters will appreciate being only ~15-20 miles (about 30 minutes) from Downtown Atlanta. Nearby Amenities: Minutes from Camp Creek Marketplace (425k sf of shops and restaurants), with everyday staples like Target, Kroger, and dining options nearby. Local favorites include Bella Seafood Bistro and convenient fast-casual spots in College Park/East Point. Excellent Schools: Zoned for highly regarded Fulton County schools (Cliftondale ES, Renaissance MS, Langston Hughes HS). Community: Located in a quiet, well-maintained subdivision, this home offers suburban peace with big-city convenience. Schedule your appointment today before this opportunity is gone! Ask about available down payment assistance programs
    39 days
    |
    421
    |
    28
    |

    Zillow last checked:

    Listing updated:

    Listed by:

    Cheneil Lowe 858-752-8361,

    BHGRE Metro Brokers

    Source: GAMLS,MLS#: 10804123MLS Logo

      Facts & features

      Interior

      Bedrooms & bathrooms
      • Bedrooms: 4
      • Bathrooms: 2
      • Full bathrooms: 2
      • Main level bathrooms: 2
      • Main level bedrooms: 4
      Rooms
      • Room types: Laundry
      Kitchen
      • Features: Country Kitchen
      Heating
      • Forced Air
      Cooling
      • Central Air
      Appliances
      • Included: Dryer, Disposal, Dishwasher, Gas Water Heater, Refrigerator, Tankless Water Heater, Other, Microwave, Washer
      • Laundry: In Hall
      Features
      • Walk-In Closet(s)
      • Flooring: Carpet, Hardwood
      • Basement: None
      • Number of fireplaces: 1
      • Fireplace features: Living Room
      • Common walls with other units/homes: No Common Walls
      Interior area
      • Total structure area: 1,870
      • Total interior livable area: 1,870 sqft
      • Finished area above ground: 1,870
      • Finished area below ground: 0

      Property

      Parking
      • Total spaces: 2
      • Parking features: Garage
      • Has garage: Yes
      Features
      • Levels: One
      • Stories: 1
      • Patio & porch: Porch
      • Exterior features: Other
      • Fencing: Back Yard,Front Yard
      • Has view: Yes
      • View description: City
      • Waterfront features: Stream
      • Frontage type: River
      Lot
      • Size: 2,657 Square Feet
      • Features: Cul-De-Sac
      • Residential vegetation: Cleared, Partially Wooded, Grassed
      Details
      • Parcel number: 14F0158 LL2622
      • Other equipment: Satellite Dish

      Construction

      Type & style
      • Home type: SingleFamily
      • Architectural style: Ranch
      • Property subtype: Single Family Residence
      Materials
      • Brick
      • Roof: Other
      Condition
      • Resale,Updated/Remodeled
      • New construction: No
      • Year built: 2004

      Utilities & green energy

      • Electric: 220 Volts
      • Sewer: Public Sewer
      • Water: Public
      • Utilities for property: Electricity Available, Cable Available, Phone Available, Sewer Available, Water Available
      Green energy
      • Energy efficient items: Water Heater

      Community & HOA

      Community
      • Features: Clubhouse, Park, Playground, Pool, Tennis Court(s), Sidewalks
      • Security: Carbon Monoxide Detector(s)
      • Subdivision: AMHURST PH 02
      HOA
      • Has HOA: Yes
      • Services included: Tennis, Maintenance Grounds
      • HOA fee: $550 annually
      Location
      • Region: Atlanta

      Financial & listing details

      • Price per square foot: $155/sqft
      • Tax assessed value: $268,100
      • Annual tax amount: $1,453
      • Date on market: 7/15/2026
      • Cumulative days on market: 39 days
      • Listing agreement: Exclusive Right To Sell
      • Listing terms: Conventional,FHA,Cash,VA Loan
      • Electric utility on property: Yes

        Estimated market value

        $288,100

        $274,000 - $303,000

        $1,899/mo

        Price history

        DateEventPrice
        7/15/2026Listed for sale$289,990+98.1%$155/sqft
        Source: GAMLS #10804123 Report a problem
        10/8/2004Sold$146,400$78/sqft
        Source: Public Record Report a problem

        Public tax history

        YearProperty taxesTax assessment
        2025$1,453 +4.2%$107,240 -0.6%
        2024$1,394 +101.9%$107,920
        2023$690 -46.4%$107,920 +35%
        2022$1,287 +4.4%$79,920 +18.3%
        2021$1,233 -34.5%$67,560 +1.3%
        2020$1,883 +141.6%$66,720 +8.3%
        2019$780 $61,600 +19.7%
        2018$780 $51,480 +29.6%
        2017$780 -8.7%$39,720
        2016$853 +63.4%$39,720
        2015$522 -0.4%$39,720 +33.5%
        2014$524 $29,760
        2013-- $29,760
        2012$527 $29,760 -24.4%
        2011-- $39,360 -10%
        2010$1,128 -26.9%$43,720 -18.7%
        2009$1,543 $53,800 -12%
        2008-- $61,160 -0.1%
        2007$1,471 $61,240 +16.9%
        2005-- $52,400
        Find assessor info on the county website

        Monthly payment

        Est. payment

        Payment breakdown

        Explore the cost of this home by adjusting the details. Changes won't be saved.
        All calculations are estimates and provided by Zillow, Inc. for informational purposes only. Actual amounts may vary.
        HOA fees may include property taxes on listings classified as Co-Ops. Contact the listing agent and/or owner for fee details.
        See how much you could borrow to make a competitive offer.

        Climate risks

        Neighborhood: 30349

        Getting around

        2 / 100
        Car-Dependent
        0 / 100
        No Nearby Transit
        7 / 100
        Somewhat Bikeable

        Nearby schools

        GreatSchools rating
        Schools provided by the listing agent
        • Elementary: Cliftondale
        • Middle: Renaissance
        • High: Langston Hughes

        Source: GAMLS. This data may not be complete. We recommend contacting the local school district to confirm school assignments for this home.

        A local agent can set up tours, give advice and negotiate with sellers.

        Browse local experts

        Similar homes