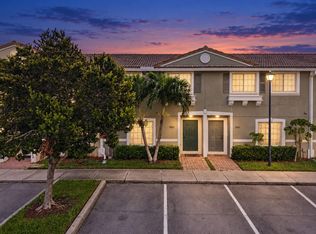
SELLER INCENTIVE! Seller is offering up to $5,000 toward buyer's allowable closing costs and/or prepaid expenses with an acceptable offer, subject to lender approval and applicable financing guidelines. Welcome to 460 Princess Drive! This inviting townhome in Margate offers comfortable South Florida living in the desirable Monte Carlo community. The home features a functional layout, an attached garage, and inviting indoor and outdoor living spaces. Enjoy the convenience of a gated community and a location close to shopping, dining, schools, major roadways, and everyday conveniences. Whether you're looking for your next home or a great opportunity in Broward County, this property is ready to welcome its new owner. Schedule your private showing today!
For sale
Price cut: $10K (8/28)
$375,000
460 PRINCESS Drive, Margate, FL 33068
3beds
1,356sqft
Townhouse
Built in 2005
1,604 Square Feet Lot
$370,500 Zestimate®
$277/sqft
$180/mo HOA
What's special
Gated communityAttached garageInviting townhomeFunctional layout
- 62 days
- 387
- 24
Zillow last checked:
Listing updated:
Listed by:
Sophia Garey 718-926-3320,
CENTURY 21 Tenace Realty
Source: BeachesMLS,MLS#: B26062278 Originating MLS: BeachesMLS
Originating MLS: BeachesMLSFacts & features
Interior
Bedrooms & bathrooms
- Bedrooms: 3
- Bathrooms: 3
- Full bathrooms: 2
- 1/2 bathrooms: 1
Heating
- Central
Cooling
- Central Air
Appliances
- Included: Dryer, Dishwasher, Electric Range, Electric Water Heater, Disposal, Microwave, Refrigerator, Water Heater, Washer
- Laundry: Washer Hookup
Features
- Living/Dining Room, Pantry, Upper Level Primary, Walk-In Closet(s)
- Flooring: Ceramic Tile, Wood
- Doors: French Doors
- Windows: Blinds
- Has fireplace: No
Interior area
- Total structure area: 1,592
- Total interior livable area: 1,356 sqft
Video & virtual tour
Property
Parking
- Total spaces: 5
- Parking features: Assigned, Attached, Driveway, Garage, Garage Door Opener, Paver Block, Permit Required
- Attached garage spaces: 1
- Has uncovered spaces: Yes
Accessibility
- Accessibility features: None
Features
- Levels: Two
- Stories: 2
- Entry location: First Floor Entry
- Patio & porch: Porch
- Exterior features: Outdoor Living Area
- Pool features: Association
- Has view: Yes
- View description: Garden
- Waterfront features: None
Lot
- Size: 1,604 Square Feet
- Features: < 1/4 Acre
Details
- Parcel number: 494206290630
- Zoning: PUD
- Special conditions: Standard
Construction
Type & style
- Home type: Townhouse
- Property subtype: Townhouse
Materials
- Block, Stucco
- Roof: Flat,Tile
Condition
- Resale
- New construction: No
- Year built: 2005
Utilities & green energy
- Electric: 220 Volts
- Sewer: Public Sewer
- Water: Public
- Utilities for property: Sewer Available
Community & HOA
Community
- Features: Home Owners Association, Gated, Street Lights
- Security: Security System, Fire Alarm, Gated Community, Security Fence
- Pet deposit fee: $139
- Subdivision: AZTEC PLAT
HOA
- Has HOA: Yes
- Amenities included: Pool, Security, Sidewalks
- Services included: Common Areas, Maintenance Grounds, Pool(s), Reserve Fund, Security
- HOA fee: $180 monthly
- HOA name: Monte Carlo Townhomes
- HOA phone: 561-417-4100
Location
- Region: Margate
Financial & listing details
- Price per square foot: $277/sqft
- Tax assessed value: $231,600
- Annual tax amount: $4,248
- Date on market: 8/10/2026
- Cumulative days on market: 123 days
- Listing terms: Cash,Conventional,FHA,VA Loan
Estimated market value
$370,500
$352,000 - $389,000
$2,734/mo
Price history
| Date | Event | Price |
|---|---|---|
| 8/28/2026 | Price change | $375,000-2.6%$277/sqft |
Source:  BeachesMLS #B26062278 Report a problem BeachesMLS #B26062278 Report a problem | ||
| 8/10/2026 | Listed for sale | $385,000-3.7%$284/sqft |
Source: BeachesMLS #B26062278 Report a problem | ||
| 8/5/2026 | Listing removed | $399,900$295/sqft |
Source: BeachesMLS #B26036732 Report a problem | ||
| 6/4/2026 | Listed for sale | $399,900+95.1%$295/sqft |
Source: BeachesMLS #B26036732 Report a problem | ||
| 3/24/2021 | Listing removed | -- |
Source: Owner Report a problem | ||
| 8/22/2017 | Sold | $205,000$151/sqft |
Source: Public Record Report a problem | ||
| 8/19/2017 | Listed for sale | $205,000$151/sqft |
Source: Owner Report a problem | ||
| 7/19/2017 | Pending sale | $205,000$151/sqft |
Source: Owner Report a problem | ||
| 7/16/2017 | Listed for sale | $205,000+4.6%$151/sqft |
Source: Owner Report a problem | ||
| 12/26/2013 | Listing removed | $1,500$1/sqft |
Source: Skye Louis Realty Report a problem | ||
| 12/4/2013 | Listed for rent | $1,500-6.3%$1/sqft |
Source: Skye Louis Realty Report a problem | ||
| 10/22/2013 | Listing removed | $1,600$1/sqft |
Source: Rent Finders of South Florida Report a problem | ||
| 7/22/2013 | Listed for rent | $1,600$1/sqft |
Source: Rent Finders of South Florida Report a problem | ||
| 8/13/2012 | Listing removed | $1,600$1/sqft |
Source: Arcadia Realty Report a problem | ||
| 7/9/2012 | Listed for rent | $1,600$1/sqft |
Source: SELVA'S REALTY Report a problem | ||
| 5/16/2005 | Sold | $196,000$145/sqft |
Source: Public Record Report a problem | ||
Public tax history
| Year | Property taxes | Tax assessment |
|---|---|---|
| 2025 | $4,248 +2.7% | $225,520 +2.9% |
| 2024 | $4,139 +2.2% | $219,170 +3% |
| 2023 | $4,051 +4.9% | $212,790 +3% |
| 2022 | $3,863 +2.8% | $206,600 +3% |
| 2021 | $3,757 +1.7% | $200,590 +1.4% |
| 2020 | $3,692 +1.9% | $197,830 +2.3% |
| 2019 | $3,624 | $193,390 +1.9% |
| 2018 | $3,624 +6.6% | $189,790 +48.3% |
| 2017 | $3,400 +5.8% | $127,950 +10% |
| 2016 | $3,214 +6.8% | $116,320 +10% |
| 2015 | $3,010 +19.2% | $105,750 +10% |
| 2014 | $2,525 | $96,140 +10% |
| 2013 | $2,525 +164.5% | $87,400 +5.8% |
| 2012 | $955 -23.3% | $82,620 -12.6% |
| 2011 | $1,246 -28.4% | $94,570 -11.2% |
| 2010 | $1,740 -37.2% | $106,470 -29.9% |
| 2009 | $2,772 -10% | $151,980 -11.1% |
| 2008 | $3,078 -4.7% | $171,000 +3% |
| 2007 | $3,231 -4.9% | $166,020 +2.5% |
| 2006 | $3,397 | $161,980 +438.5% |
| 2005 | -- | $30,080 |
Find assessor info on the county website
Monthly payment
Est. payment
Payment breakdown
Explore the cost of this home by adjusting the details. Changes won't be saved.Climate risks
Neighborhood: 33068
Nearby schools
Schools provided by the listing agent
- Elementary: Liberty (Broward)
- Middle: Margate
- High: Coconut Creek
Source: BeachesMLS. This data may not be complete. We recommend contacting the local school district to confirm school assignments for this home.


Similar homes
- $399,0003 bd3 ba1.4k sqft1702 SW 81ST Terrace, North Lauderdale, FL 33068For Sale

 MLS ID #B26055078, Brooke Waltzer, Waltzer Realty LLC. BeachesMLS
 - $380,0003 bd3 ba1.3k sqft5477 NW 90th Terrace, Sunrise, FL 33351For Sale
 MLS ID #B26086154, Eslin Guice, Icon Realty Advisors LLC. BeachesMLS
 - $384,9003 bd3 ba1.4k sqft5963 GLASGOW Way, Tamarac, FL 33321For Sale
 MLS ID #B26074562, Nicholas W Gentile, Gentile Property Group, LLC. BeachesMLS
 - $299,9002 bd3 ba1.1k sqft1912 SW 60th Avenue, North Lauderdale, FL 33068For Sale
 MLS ID #B26049079, Dawn C Serralles, Coldwell Banker Realty. BeachesMLS
 - $399,9993 bd3 ba1.4k sqft3105 NW 25TH Terrace, Oakland Park, FL 33309For SaleMLS ID #B26065071, Jorge A Zea, Blue Lighthouse Realty, INC. BeachesMLS
- $399,9993 bd3 ba1.4k sqft7127 WOODMONT Way #7127, Tamarac, FL 33321For SaleMLS ID #B26068506, Adriana Domenique Sammarco, Coldwell Banker Realty. BeachesMLS
- $285,0003 bd3 ba1.4k sqft8091 NW 12TH Street #H, Margate, FL 33063For SaleMLS ID #B26076977, Amy M Isherwood, One Sotheby's International Realty. BeachesMLS
- $415,0003 bd3 ba1.4k sqft11031 PERIWINKLE Lane, Tamarac, FL 33321For SaleMLS ID #B26076830, Erica Lee Sturtze, Compass Florida LLC. BeachesMLS
- $325,0002 bd3 ba1.2k sqft3435 CARAMBOLA Circle S #2462, Coconut Creek, FL 33066For SaleMLS ID #B26061499, Summer Sawaya, One Sotheby's International Realty. BeachesMLS
- $335,0003 bd2 ba1.1k sqft3832 NW 90TH Avenue #3832, Sunrise, FL 33351For SaleMLS ID #B26082498, Gillian Forgenie, LoKation. BeachesMLS
- $389,0003 bd3 ba1.5k sqft12212 NW 36th Place, Sunrise, FL 33323For SaleMLS ID #B26033050, Amy M Isherwood, One Sotheby's International Realty. BeachesMLS
- $330,0002 bd3 ba1.2k sqft7107 Woodmont Way, Tamarac, FL 33321For SaleMLS ID #B26072194, Jordan Roig, Roig Realty LLC. BeachesMLS
- $449,9003 bd3 ba1.7k sqft9189 VINEYARD LAKE Drive, Plantation, FL 33324For SaleMLS ID #B26075879, Dustin Mercurio, Home Free Today Realty. BeachesMLS
- $329,0002 bd3 ba1.2k sqft1480 47th, Deerfield Beach, FL 33442For SaleMLS ID #B26061105, Karen Rae Albright, Opendoor Brokerage LLC. BeachesMLS
- $320,0003 bd2 ba1.3k sqft6020 W Sample Road #204, Coral Springs, FL 33067For SaleMLS ID #B26070838, Paul Jay Saperstein, EXP Realty LLC. BeachesMLS
- $355,0003 bd3 ba1.3k sqft3770 VILLAGE Drive #B, Delray Beach, FL 33445For SaleMLS ID #B26084036, Stacy L Koury, VantaSure Realty LLC. BeachesMLS
- $499,9994 bd3 ba1.5k sqft6741 FERN Street, Margate, FL 33063For SaleMLS ID #B26067639, Glenn A Marks, Millennium Real Estate Invest. BeachesMLS
- $354,0003 bd2 ba1.4k sqft4360 NW 12th Drive, Deerfield Beach, FL 33064For SaleMLS ID #B26066093, Karen Rae Albright, Opendoor Brokerage LLC. BeachesMLS
- $379,0003 bd2 ba1.1k sqft10927 NW 29TH Court, Sunrise, FL 33322For SaleMLS ID #B26063334, Pamela L Segarra, RE/MAX Select Group. BeachesMLS
- $290,0003 bd2 ba1.2k sqft3844 LYONS Road #101-4, Coconut Creek, FL 33073For SaleMLS ID #B26082822, Gonzalo Gaona, Keyes Company. BeachesMLS
