**MULTIPLE OFFERS RECEIVED. H&b DUE 5PM MONDAY** Move right into this beautifully maintained 4-bedroom, 2.5-bath single-family home located in the ever-popular Hopewell Farms subdivision, within the award-winning Parkland School District. This home offers the perfect blend of comfort, style, and thoughtful updates throughout. The recently updated gourmet eat-in kitchen is a true showpiece, featuring a stunning stone-wrapped center island, tile flooring, granite countertops, pantry, stainless steel appliances, and elegant cabinet accent lighting. The bright and spacious family room offers a cozy gas fireplace, creating the perfect space for relaxing or entertaining. Upstairs, the stunning primary suite provides a private retreat with a large walk-in closet, convenient cubby storage, and a luxurious bath with vaulted ceilings. Three additional generously sized bedrooms and a well-appointed full bath complete the upper level. The fully finished lower level expands your living space with a second gas fireplace, impressive 10-foot custom bar, recessed lighting, and a built-in fish tank—ideal for entertaining or game nights. Additional highlights include updated high-efficiency gas HVAC and hot water heater for added comfort and peace of mind. Step outside to your own private oasis featuring a breathtaking brick paver patio, custom koi pond, retractable awning, and an expansive, private backyard—perfect for outdoor gatherings or quiet evenings at home. Hurry and show today!
Sold for $627,500
Street View
$627,500
460 Quail Dr, Allentown, PA 18104
4beds
2,720sqft
Single Family Residence
Built in 1997
0.37 Acres Lot
$632,900 Zestimate®
$231/sqft
$3,286 Estimated rent
Home value
$632,900
$570,000 - $703,000
$3,286/mo
Zestimate® history
Owner options
List your home for rent
$3,286/mo
Rent Zestimate®
Find your next renter with Zillow Rental Manager. Plus, with online applications, you can quickly screen prospective tenants – for free.
$3,286/mo
Rent Zestimate®
Refinance and save
$4,108/mo
Est. payment
Refinancing to a lower rate could help reduce your monthly payments and save thousands over the life of the loan.
$4,108/mo
Est. payment
Explore your selling options
Work with a Zillow partner agent
Leverage their expertise and Zillow's premium Showcase listings to get your home seen by more buyers.
Get startedList with your own agent
Get your home in front of millions of buyers by listing it on Zillow.
Learn how to do itSell it yourself
Take full control of how buyers see your home on Zillow by listing For Sale by Owner (FSBO).
List your homeWhat's special
Zillow last checked:
Listing updated:
Listed by:
Bob Susko Jr. 610-751-1896,
RE/MAX Real Estate
Bought with:
nonmember
NON MBR Office
Source: GLVR,MLS#: 772002 Originating MLS: Lehigh Valley MLS
Originating MLS: Lehigh Valley MLSFacts & features
Interior
Bedrooms & bathrooms
- Bedrooms: 4
- Bathrooms: 3
- Full bathrooms: 2
- 1/2 bathrooms: 1
Primary bedroom
- Level: Second
- Dimensions: 19.10 x 17.11
Bedroom
- Level: Second
- Dimensions: 13.50 x 9.80
Bedroom
- Level: Second
- Dimensions: 12.20 x 13.10
Bedroom
- Description: Set up as an office overlooking the foyer
- Level: Second
- Dimensions: 11.50 x 10.80
Primary bathroom
- Level: Second
- Dimensions: 11.60 x 9.80
Breakfast room nook
- Description: Breakfast Nook
- Level: First
- Dimensions: 16.30 x 6.11
Dining room
- Level: First
- Dimensions: 11.50 x 10.90
Family room
- Level: First
- Dimensions: 16.50 x 17.10
Foyer
- Level: First
- Dimensions: 9.90 x 7.00
Other
- Level: Second
- Dimensions: 9.80 x 8.90
Half bath
- Level: First
- Dimensions: 7.11 x 3.00
Kitchen
- Description: Center Island
- Level: First
- Dimensions: 16.30 x 9.30
Living room
- Level: First
- Dimensions: 12.20 x 11.10
Other
- Description: Walk-in Closet
- Level: Second
- Dimensions: 8.80 x 6.30
Other
- Description: Bar Area
- Level: Lower
- Dimensions: 17.90 x 14.10
Recreation
- Description: Family room with gas fireplace
- Level: Lower
- Dimensions: 21.10 x 12.11
Heating
- Forced Air, Gas
Cooling
- Central Air
Appliances
- Included: Dishwasher, Electric Oven, Disposal, Gas Water Heater, Microwave, Refrigerator
- Laundry: Washer Hookup, Dryer Hookup, Main Level
Features
- Dining Area, Separate/Formal Dining Room, Entrance Foyer, Eat-in Kitchen, Kitchen Island, Loft, Mud Room, Family Room Main Level, Traditional Floorplan, Utility Room, Vaulted Ceiling(s), Walk-In Closet(s)
- Flooring: Carpet, Ceramic Tile, Linoleum
- Windows: Screens
- Basement: Exterior Entry,Full,Finished,Rec/Family Area
- Has fireplace: Yes
- Fireplace features: Family Room, Lower Level
Interior area
- Total interior livable area: 2,720 sqft
- Finished area above ground: 2,214
- Finished area below ground: 506
Property
Parking
- Total spaces: 2
- Parking features: Attached, Garage
- Attached garage spaces: 2
Features
- Stories: 2
- Patio & porch: Patio, Porch
- Exterior features: Awning(s), Fence, Porch, Patio, Shed
- Fencing: Yard Fenced
- Has view: Yes
- View description: Mountain(s)
Lot
- Size: 0.37 Acres
- Dimensions: 160 x 75.84
- Features: Corner Lot, Flat
Details
- Additional structures: Shed(s)
- Parcel number: 547506359799 1
- Zoning: R2
- Special conditions: None
Construction
Type & style
- Home type: SingleFamily
- Architectural style: Colonial
- Property subtype: Single Family Residence
Materials
- Vinyl Siding
- Roof: Asphalt,Fiberglass
Condition
- Year built: 1997
Utilities & green energy
- Electric: 200+ Amp Service, Circuit Breakers
- Sewer: Public Sewer
- Water: Public
Community & HOA
Community
- Subdivision: Hopewell Farms
Location
- Region: Allentown
Financial & listing details
- Price per square foot: $231/sqft
- Tax assessed value: $259,700
- Annual tax amount: $5,796
- Date on market: 2/17/2026
- Cumulative days on market: 6 days
- Ownership type: Fee Simple
- Road surface type: Paved
Price history
| Date | Event | Price |
|---|---|---|
| 4/1/2026 | Sold | $627,500+8.2%$231/sqft |
Source:  GLVR #772002 Report a problem GLVR #772002 Report a problem | ||
| 2/24/2026 | Pending sale | $579,900$213/sqft |
Source: GLVR #772002 Report a problem | ||
| 2/21/2026 | Listed for sale | $579,900+184.3%$213/sqft |
Source: GLVR #772002 Report a problem | ||
| 9/5/2000 | Sold | $204,000+18.2%$75/sqft |
Source: Public Record Report a problem | ||
| 5/2/1997 | Sold | $172,580$63/sqft |
Source: Public Record Report a problem | ||
Public tax history
| Year | Property taxes | Tax assessment |
|---|---|---|
| 2025 | $5,797 +7.2% | $259,700 |
| 2024 | $5,407 +2.5% | $259,700 |
| 2023 | $5,277 | $259,700 |
| 2022 | $5,277 +0.4% | $259,700 |
| 2021 | $5,254 | $259,700 |
| 2020 | $5,254 +10322% | $259,700 |
| 2019 | $50 | $259,700 |
| 2018 | $50 | $259,700 |
| 2017 | -- | $259,700 |
| 2016 | -- | $259,700 |
| 2015 | -- | $259,700 |
| 2014 | -- | $259,700 +197.8% |
| 2012 | -- | $87,200 |
| 2011 | -- | $87,200 |
| 2010 | -- | $87,200 |
| 2009 | -- | $87,200 |
| 2008 | -- | $87,200 |
| 2007 | -- | $87,200 |
| 2006 | -- | $87,200 |
| 2005 | -- | $87,200 |
| 2004 | -- | $87,200 |
| 2003 | -- | $87,200 |
| 2002 | -- | $87,200 |
| 2000 | -- | $87,200 |
Find assessor info on the county website
Neighborhood: 18104
Nearby homes
- $578,2004 bd2 ba2.2k sqft452 Quail Dr, Allentown, PA 18104Off Market
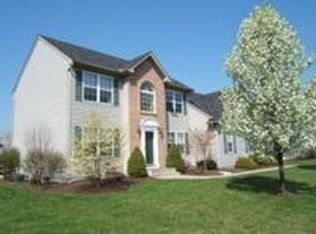
- $558,9004 bd2 ba2.3k sqft451 Daniel St, Allentown, PA 18104Off Market
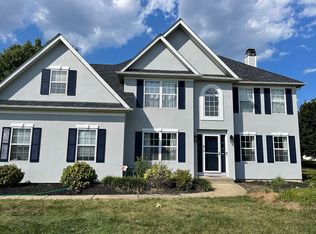
- $562,7004 bd3 ba2k sqft431 Hopewell Dr, Allentown, PA 18104Off Market
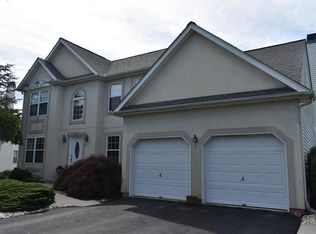
- $549,3004 bd2 ba2.3k sqft443 Daniel St, Allentown, PA 18104Off Market
- $526,8004 bd2 ba2k sqft439 Hopewell Dr, Allentown, PA 18104Off Market
- $583,9004 bd2 ba2.3k sqft444 Quail Dr, Allentown, PA 18104Off Market
- $549,6004 bd2 ba2.2k sqft418 Hopewell Dr, Allentown, PA 18104Off Market
- $536,8004 bd2 ba2.2k sqft423 Hopewell Dr, Allentown, PA 18104Off Market
Nearby schools
GreatSchools rating
- 9/10Fogelsville SchoolGrades: K-5Distance: 1.7 mi
- 8/10Springhouse Middle SchoolGrades: 6-8Distance: 3.3 mi
- 8/10Parkland Senior High SchoolGrades: 9-12Distance: 5.3 mi
Schools provided by the listing agent
- District: Parkland
Source: GLVR. This data may not be complete. We recommend contacting the local school district to confirm school assignments for this home.
Get a cash offer in 3 minutes
Find out how much your home could sell for in as little as 3 minutes with a no-obligation cash offer.
Estimated market value
$632,900
Get a cash offer in 3 minutes
Find out how much your home could sell for in as little as 3 minutes with a no-obligation cash offer.
Estimated market value
$632,900
- Pennsylvania
- Lehigh County
- Allentown
- 18104
- 460 Quail Dr
Nearby cities
Nearby neighborhoods
Nearby zip codes
Other Allentown Topics
