Skip main navigation
For sale
  • $1,325,000

    460 Rodriguez St, Santa Cruz, CA 95062

    2beds
    1,059sqft
    : 
    $8,600/mo
    Get pre-qualified
    Single Family Residence, Residential
    Built in 1984
    7,971 Square Feet Lot
    $1,278,400 Zestimate®
    $1,251/sqft
    $-- HOA

    What's special

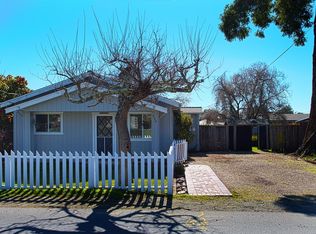
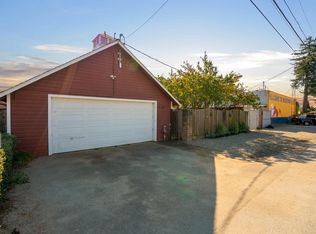
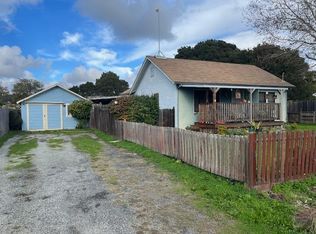
    Do you need extended living- This is a 3 Bedroom+ 1 bath AND a 2 bedroom + 1 bath set up like a duplex. Buy it with a friend, other family members (aging parents/ adult siblings), or live in one side and rent the other! Sellers are working with county and architect to finalize it as a single family with ADU. But so many options: build a spec home on this HUGE lot or make it a Single family home again! This Live Oak midtown location is awesome and so easy to get to. Two single-level homes for the price of one. The expansive lot provides flexibility for redevelopment, expansion, or outdoor living enhancements. Ideal for those seeking a project with upside, this property is being offered as-is (cash only) or wait for the red tag to be lifted and finance it. Either way it presents a unique opportunity to add value in a sought-after neighborhood close to beaches, shopping, and all that Santa Cruz has to offer. Work completion expected mid July - August, 2026
    128 days
    |
    547
    |
    12
    |

    Zillow last checked:

    Listing updated:

    Listed by:

    Jennifer Watson 01426770 831-254-8654,

    Christie's International Real Estate Sereno 831-460-1100

    Source: MLSListings Inc,MLS#: ML82039693MLS Logo

      Facts & features

      Interior

      Bedrooms & bathrooms
      • Bedrooms: 2
      • Bathrooms: 1
      • Full bathrooms: 1
      Bedroom
      • Features: GroundFloorBedroom, LoftBedroom, BedroomonGroundFloor2plus
      Bathroom
      • Features: DoubleSinks, ShowersoverTubs2plus, FullonGroundFloor
      Dining room
      • Features: DiningArea, DiningAreainLivingRoom
      Family room
      • Features: NoFamilyRoom
      Kitchen
      • Features: Countertop_Formica, Countertop_Tile
      Heating
      • Wall Furnace
      Cooling
      • Ceiling Fan(s)
      Appliances
      • Included: Gas Oven/Range
      • Laundry: In Utility Room
      Features
      • High Ceilings, Vaulted Ceiling(s)
      • Flooring: Carpet, Laminate
      • Doors: None
      • Number of fireplaces: 1
      • Fireplace features: Living Room, Wood Burning
      Interior area
      • Total structure area: 1,059
      • Total interior livable area: 1,059 sqft

      Property

      Parking
      • Total spaces: 5
      • Parking features: No Garage, Off Street
      Accessibility
      • Accessibility features: None
      Features
      • Stories: 1
      • Patio & porch: Deck
      • Exterior features: Back Yard, Fenced
      • Fencing: Back Yard,Wood
      • Has view: Yes
      • View description: Greenbelt
      Lot
      • Size: 7,971 Square Feet
      • Features: Level
      Details
      • Parcel number: 02609102000
      • Zoning: R-1-5
      • Special conditions: Standard

      Construction

      Type & style
      • Home type: SingleFamily
      • Architectural style: Cottage
      • Property subtype: Single Family Residence, Residential
      Materials
      • Foundation: Concrete Perimeter and Slab
      • Roof: Composition
      Condition
      • New construction: No
      • Year built: 1984

      Utilities & green energy

      • Gas: PublicUtilities
      • Sewer: Public Sewer
      • Water: Public
      • Utilities for property: Public Utilities, Water Public

      Community & HOA

      Location
      • Region: Santa Cruz

      Financial & listing details

      • Price per square foot: $1,251/sqft
      • Tax assessed value: $1,178,100
      • Date on market: 4/17/2026
      • Listing agreement: ExclusiveRightToSell
      • Listing terms: CashorConventionalLoan

        Estimated market value

        $1,278,400

        $1.21M - $1.34M

        $2,968/mo

        Price history

        DateEventPrice
        4/17/2026Listed for sale$1,325,000+14.7%$1,251/sqft
        Source: MLSListings Inc #ML82039693 Report a problem
        11/8/2024Sold$1,155,000+0.4%$1,091/sqft
        Source: MLSListings Inc #ML81979553 Report a problem
        11/3/2024Pending sale$1,150,000$1,086/sqft
        Source: MLSListings Inc #ML81979553 Report a problem
        9/19/2024Contingent$1,150,000$1,086/sqft
        Source: MLSListings Inc #ML81979553 Report a problem
        9/9/2024Listed for sale$1,150,000$1,086/sqft
        Source: MLSListings Inc #ML81979553 Report a problem

        Public tax history

        YearProperty taxesTax assessment
        2026-- $1,178,100 +2%
        2025$14,785 +204%$1,155,000 +297.1%
        2024$4,863 +5%$290,874 +2%
        2023$4,630 +3%$285,171 +2%
        2022$4,496 +5.4%$279,580 +2%
        2021$4,267 +1.4%$274,098 +1%
        2020$4,208 +2.2%$271,287 +2%
        2019$4,119 +2.2%$265,967 +2%
        2018$4,031 +2.1%$260,752 +2%
        2017$3,947 +1.8%$255,641 +2%
        2016$3,878 +3.9%$250,628 +1.5%
        2015$3,734 +1.8%$246,863 +2%
        2014$3,666 $242,027 +2.5%
        2012-- $236,209 +2%
        2011-- $231,578 +0.8%
        2010-- $229,847 -0.2%
        2009-- $230,393 +2%
        2008-- $225,876 +2%
        2007-- $221,447 +2%
        2006-- $217,105 +2%
        2005-- $212,848 +2%
        2004-- $208,675 +1.9%
        2003-- $204,850 +2%
        2002-- $200,834 +2%
        2001-- $196,896 +2%
        2000-- $193,035
        Find assessor info on the county website

        Monthly payment

        Est. payment

        Payment breakdown

        Explore the cost of this home by adjusting the details. Changes won't be saved.
        All calculations are estimates and provided by Zillow, Inc. for informational purposes only. Actual amounts may vary.
        HOA fees may include property taxes on listings classified as Co-Ops. Contact the listing agent and/or owner for fee details.
        See how much you could borrow to make a competitive offer.

        Climate risks

        Neighborhood: 95062

        Getting around

        69 / 100
        Somewhat Walkable
        41 / 100
        Some Transit
        92 / 100
        Biker's Paradise

        Nearby schools

        GreatSchools rating
        Schools provided by the listing agent
        • Elementary: GreenAcresElementary_1
        • Middle: ShorelineMiddle
        • High: HarborHigh
        • District: LiveOakElementary

        Source: MLSListings Inc. This data may not be complete. We recommend contacting the local school district to confirm school assignments for this home.

        A local agent can set up tours, give advice and negotiate with sellers.

        Browse local experts

        Similar homes

            • Local buyer's agents are ready to help