Skip main navigation
Sold for $385,000
  • $385,000

    460 Route 390, Tafton, PA 18464

    3beds
    2,447sqft
    Single Family Residence
    Built in 1991
    2.37 Acres Lot
    $402,200 Zestimate®
    $157/sqft
    $2,753 Estimated rent

    Home value

    $402,200

    $338,000 - $479,000

    $2,753/mo

    Zestimate® history
    Loading
    Loading...

    Owner options

    List your home for rent

    $2,753/mo

    Rent Zestimate®

    Find your next renter with Zillow Rental Manager. Plus, with online applications, you can quickly screen prospective tenants – for free.

    Learn more

    $2,753/mo

    Rent Zestimate®

    Refinance and save

    $2,512/mo

    Est. payment

    Refinancing to a lower rate could help reduce your monthly payments and save thousands over the life of the loan.

    See today's rates

    $2,512/mo

    Est. payment

    Explore your selling options

    Work with a Zillow partner agent

    Leverage their expertise and Zillow's premium Showcase listings to get your home seen by more buyers.

    Get started

    List with your own agent

    Get your home in front of millions of buyers by listing it on Zillow.

    Learn how to do it

    Sell it yourself

    Take full control of how buyers see your home on Zillow by listing For Sale by Owner (FSBO).

    List your home

    What's special

    Stone fireplaceDetached two-car garageRenovated kitchenPlenty of yard spaceLush landscapingOpen-concept layoutPrivate back deck
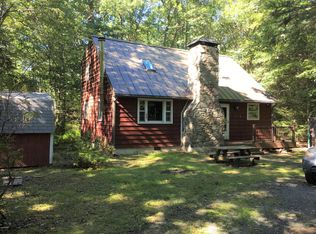
    Location, Location, Location! This charming ranch nestled on 2+ acres with no HOA and is just minutes from Lake Wallenpaupack and Route 84! Beautifully maintained, this home features 3 bedrooms, 2.5 baths, an open-concept layout, spacious living room w/a stone fireplace, renovated kitchen, sunroom overlooking the yard, a bonus finished walk-out basement and an extra room, perfect for a home office/gym or guest space. Step outside to your private back deck, ideal for relaxing or entertaining, with plenty of yard space for a garden or pets. The property also features a detached two-car garage, lush landscaping, high efficiency AC units & two walk-in cedar closets.

    Zillow last checked:

    Listing updated:

    Listed by:

    Bridget Gelderman 570-840-1314,

    Davis R. Chant - Lake Wallenpaupack

    Bought with:

    Kris Nistad, RM426096

    Wallenpaupack Realty

    Source: PWAR as distributed by MLS GRID,MLS#: PW250393MLS Logo

    Facts & features

    Interior

    Bedrooms & bathrooms
    • Bedrooms: 3
    • Bathrooms: 3
    • Full bathrooms: 2
    • 1/2 bathrooms: 1
    Primary bedroom
    • Area: 170.75
    • Dimensions: 14.1 x 12.11
    Bedroom 2
    • Area: 166.75
    • Dimensions: 14.5 x 11.5
    Bedroom 3
    • Area: 104.76
    • Dimensions: 9.11 x 11.5
    Primary bathroom
    • Area: 35.99
    • Dimensions: 6.1 x 5.9
    Bathroom 2
    • Area: 80.51
    • Dimensions: 9.7 x 8.3
    Bathroom 3
    • Description: 1/2 bath
    • Area: 29.15
    • Dimensions: 5.5 x 5.3
    Basement
    • Area: 930.16
    • Dimensions: 30.8 x 30.2
    Bonus room
    • Area: 216.59
    • Dimensions: 17.9 x 12.1
    Dining room
    • Area: 131.67
    • Dimensions: 13.3 x 9.9
    Other
    • Area: 217.98
    • Dimensions: 18 x 12.11
    Kitchen
    • Area: 170.24
    • Dimensions: 13.3 x 12.8
    Laundry
    • Area: 39.04
    • Dimensions: 6.4 x 6.1
    Living room
    • Area: 316.47
    • Dimensions: 23.1 x 13.7
    Other
    • Description: Storage
    • Area: 234.27
    • Dimensions: 17.1 x 13.7
    Other
    • Description: Storage
    • Area: 109.47
    • Dimensions: 12.3 x 8.9
    Heating
    • Baseboard, Oil, Propane, Electric, Hot Water
    Cooling
    • Multi Units, Wall Unit(s)
    Appliances
    • Included: Dishwasher, Washer/Dryer, Stainless Steel Appliance(s), Refrigerator, Range, Oven, Microwave
    • Laundry: Laundry Room
    Features
    • Beamed Ceilings, Walk-In Closet(s), Open Floorplan, Kitchen Island, Eat-in Kitchen, Cedar Closet(s)
    • Flooring: Carpet, Vinyl
    • Basement: Finished,Walk-Out Access,Full
    • Attic: Crawl Opening
    • Has fireplace: Yes
    • Fireplace features: Living Room, Stone, Propane
    Interior area
    • Total structure area: 2,795
    • Total interior livable area: 2,447 sqft
    • Finished area above ground: 1,401
    • Finished area below ground: 1,046

    Property

    Parking
    • Total spaces: 2
    • Parking features: Driveway, Garage
    • Garage spaces: 2
    • Has uncovered spaces: Yes
    Features
    • Levels: Two
    • Stories: 2
    • Patio & porch: Deck
    • Exterior features: Fire Pit
    • Fencing: Back Yard,Invisible,Wood
    • Has view: Yes
    • View description: Trees/Woods
    • Body of water: None
    Lot
    • Size: 2.37 Acres
    • Features: Wooded
    Details
    • Additional structures: Garage(s), Poultry Coop
    • Parcel number: 072.010133.003 106726
    • Zoning: Residential
    • Zoning description: Residential

    Construction

    Type & style
    • Home type: SingleFamily
    • Architectural style: Ranch
    • Property subtype: Single Family Residence
    Materials
    • Brick, Vinyl Siding
    • Roof: Asphalt,Shingle
    Condition
    • New construction: No
    • Year built: 1991

    Utilities & green energy

    • Electric: 200+ Amp Service
    • Sewer: Mound Septic
    • Water: Well

    Community & neighborhood

    Location
    • Region: Tafton
    • Subdivision: None

    Other

    Other facts
    • Listing terms: Cash,Conventional
    • Road surface type: Paved

    Price history

    DateEventPrice
    4/11/2025Sold$385,000-3.5%$157/sqft
    Source: PWAR as distributed by MLS GRID #PW250393 Report a problem
    2/26/2025Pending sale$399,000$163/sqft
    Source: PWAR as distributed by MLS GRID #PW250393 Report a problem
    2/21/2025Listed for sale$399,000$163/sqft
    Source: PWAR as distributed by MLS GRID #PW250393 Report a problem
    2/13/2025Listing removed$399,000$163/sqft
    Source: PWAR as distributed by MLS GRID #PW242678 Report a problem
    12/29/2024Pending sale$399,000$163/sqft
    Source: PWAR as distributed by MLS GRID #PW242678 Report a problem
    12/3/2024Price change$399,000-2.7%$163/sqft
    Source: PWAR as distributed by MLS GRID #PW242678 Report a problem
    11/16/2024Price change$410,000-3.5%$168/sqft
    Source: PWAR as distributed by MLS GRID #PW242678 Report a problem
    10/23/2024Price change$425,000-2.3%$174/sqft
    Source: PWAR as distributed by MLS GRID #PW242678 Report a problem
    9/16/2024Listed for sale$435,000$178/sqft
    Source: PWAR as distributed by MLS GRID #PW242678 Report a problem
    9/5/2024Pending sale$435,000$178/sqft
    Source: PWAR as distributed by MLS GRID #PW242678 Report a problem
    8/27/2024Listed for sale$435,000+2.4%$178/sqft
    Source: PWAR as distributed by MLS GRID #PW242678 Report a problem
    12/15/2023Listing removed--
    Source: PMAR #PM-110474 Report a problem
    10/26/2023Listed for sale$425,000+72.8%$174/sqft
    Source: PMAR #PM-110474 Report a problem
    12/11/2018Sold$246,000$101/sqft
    Source: Public Record Report a problem

    Public tax history

    YearProperty taxesTax assessment
    2025$3,955 +6.8%$33,170
    2024$3,704 +3.9%$33,170
    2023$3,564 +2.4%$33,170
    2022$3,481 +2.9%$33,170
    2021$3,381 $33,170
    2020$3,381 +6.6%$33,170
    2019$3,173 +0.2%$33,170
    2018$3,167 $33,170
    2017-- $33,170 +0.9%
    2016-- $32,860
    2015-- $32,860
    2014-- $32,860
    2013-- $32,860
    2012-- $32,860 +13.5%
    2011-- $28,940
    2010-- $28,940

    Find assessor info on the county website

    Neighborhood: 18464

    Nearby schools

    GreatSchools rating
    Get a cash offer in 3 minutes
    Find out how much your home could sell for in as little as 3 minutes with a no-obligation cash offer.
    Estimated market value
    $402,200
    Get a cash offer in 3 minutes
    Find out how much your home could sell for in as little as 3 minutes with a no-obligation cash offer.
    Estimated market value
    $402,200