This historic foursquare home is big, beautiful, and filled to the brim with old charm and unique updates. And with five bedrooms, three en suite baths and flexible A-P city zoning, the possibilities are endless. Step back in time through the vestibule and be wowed by the original wood floors and ornate staircase. Enjoy sunlight from the massive windows in the fully updated kitchen. The original sitting room can double as a self-contained Airbnb studio with exterior access and a completely luxurious bath w/ jacuzzi tub & rain shower. Upstairs you'll find four more spacious bedrooms & two full baths w/ exposed brick & fresh stylings. Endless updates include a Davinci roof, siding, decks, hvac, plumbing, electrical and more. Totally cool detached sun room with 220 amp! Need a bonus? Check out the totally cool detached sun room. With 220 electrical service, this space has potential as an hobby room or artist's studio. Enjoy updated decks on both levels of the home, as well as a super cute fenced in side yard. Located in the South 8th St Historic District and registered itself in the National Register of Historic Places, this special home is walking distance to Council Bluff's historic downtown, parks, restaurants and more. Don't wait, schedule your showing today!
Sold for $245,000
$245,000
460 S 7th St, Council Bluffs, IA 51501
5beds
3baths
2,592sqft
Single Family Residence
Built in 1900
6,534 Square Feet Lot
$252,500 Zestimate®
$95/sqft
$2,931 Estimated rent
Home value
$252,500
$212,000 - $300,000
$2,931/mo
Zestimate® history
Owner options
List your home for rent
$2,931/mo
Rent Zestimate®
Find your next renter with Zillow Rental Manager. Plus, with online applications, you can quickly screen prospective tenants – for free.
$2,931/mo
Rent Zestimate®
Refinance and save
$1,315/mo
Est. payment
Refinancing to a lower rate could help reduce your monthly payments and save thousands over the life of the loan.
$1,315/mo
Est. payment
Explore your selling options
Work with a Zillow partner agent
Leverage their expertise and Zillow's premium Showcase listings to get your home seen by more buyers.
Get startedList with your own agent
Get your home in front of millions of buyers by listing it on Zillow.
Learn how to do itSell it yourself
Take full control of how buyers see your home on Zillow by listing For Sale by Owner (FSBO).
List your homeWhat's special
Zillow last checked:
Listing updated:
Listed by:
David Potter 402-943-7343,
PJ Morgan Real Estate
Bought with:
Joe D Clanton, S66475000
Better Homes and Gardens Real Estate The Good Life Group
Source: SWIAR,MLS#: 25-1359
Facts & features
Interior
Bedrooms & bathrooms
- Bedrooms: 5
- Bathrooms: 3
Primary bedroom
- Description: With en suite bath and walk in closet
- Level: Second
- Area: 2172 Square Feet
- Dimensions: 12 x 181
Bedroom 2
- Level: Second
- Area: 241110 Square Feet
- Dimensions: 1410 x 171
Bedroom 3
- Level: Second
- Area: 24393 Square Feet
- Dimensions: 141 x 173
Bedroom 4
- Description: With en suite bath
- Level: Second
- Area: 9996 Square Feet
- Dimensions: 84 x 119
Dining room
- Description: Can flex as a living room
- Level: Main
- Area: 19866 Square Feet
- Dimensions: 129 x 154
Kitchen
- Level: Main
- Area: 25704 Square Feet
- Dimensions: 136 x 189
Laundry
- Level: Main
- Area: 7808 Square Feet
- Dimensions: 64 x 122
Living room
- Description: Flexes as 5th bedroom en suite
- Level: Main
- Area: 29700 Square Feet
- Dimensions: 132 x 225
Heating
- Natural Gas
Cooling
- Gas
Appliances
- Laundry: Electric Dryer Hookup, Main Level
Features
- Eat-in Kitchen, Ceiling Fan(s), Cathedral Ceiling(s), Walk-In Closet(s)
- Basement: Full,Unfinished
- Has fireplace: Yes
Interior area
- Total structure area: 2,592
- Total interior livable area: 2,592 sqft
- Finished area above ground: 2,592
- Finished area below ground: 0
Property
Parking
- Parking features: Off Street
Features
- Patio & porch: Patio, Deck
- Fencing: Fenced
Lot
- Size: 6,534 Square Feet
- Dimensions: .15 acres
- Features: Corner Lot
Details
- Additional structures: Shed(s), Outbuilding
- Parcel number: 754436132017
- Zoning: A-P
Construction
Type & style
- Home type: SingleFamily
- Property subtype: Single Family Residence
Materials
- Frame
- Roof: Other
Condition
- New construction: No
- Year built: 1900
Utilities & green energy
- Sewer: Public Sewer
- Water: Public
- Utilities for property: Electricity Available, Natural Gas Available
Community & HOA
Community
- Features: Sidewalks
- Security: Smoke Detector(s)
HOA
- Has HOA: No
- Amenities included: Other
Location
- Region: Council Bluffs
Financial & listing details
- Price per square foot: $95/sqft
- Tax assessed value: $129,100
- Annual tax amount: $2,146
- Date on market: 7/8/2025
- Listing terms: Cash,Conventional,FHA,VA Loan
- Road surface type: Concrete
Price history
| Date | Event | Price |
|---|---|---|
| 8/26/2025 | Sold | $245,000+6.5%$95/sqft |
Source: SWIAR #25-1359 Report a problem | ||
| 7/13/2025 | Pending sale | $230,000$89/sqft |
Source: SWIAR #25-1359 Report a problem | ||
| 7/8/2025 | Listed for sale | $230,000+229%$89/sqft |
Source: SWIAR #25-1359 Report a problem | ||
| 4/28/2017 | Sold | $69,900$27/sqft |
Source: SWIAR #16-2494 Report a problem | ||
Public tax history
| Year | Property taxes | Tax assessment |
|---|---|---|
| 2025 | $2,146 +1.2% | $129,100 +10.5% |
| 2024 | $2,120 -17.4% | $116,800 |
| 2023 | $2,566 +5.1% | $116,800 +0.6% |
| 2022 | $2,442 -0.1% | $116,100 +2.7% |
| 2021 | $2,444 +2.9% | $113,000 +6.1% |
| 2020 | $2,374 -3.7% | $106,500 +2% |
| 2019 | $2,464 +66.7% | $104,400 |
| 2018 | $1,478 -26.7% | $104,400 +108.8% |
| 2017 | $2,016 -12.7% | $50,000 |
| 2015 | $2,310 +14.6% | $50,000 |
| 2014 | $2,016 | $50,000 |
Find assessor info on the county website
Neighborhood: Downtown
Nearby homes
- $210,2004 bd4 ba2.5k sqft460 S 7, Council Bluffs, IA 51501Off Market
- $259,4006 bd4 ba4.2k sqft460 S 7th St, Counsel Bluff, IA 51505Off Market
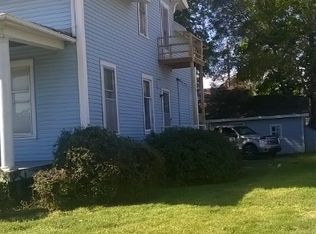
- $43,0001 bd1 ba600 sqft710 5th Ave, Council Bluffs, IA 51501Off Market

- $89,7001 bd1 ba580 sqft712 5th Ave, Council Bluffs, IA 51501Off Market

- $273,5004 bd1 ba2.4k sqft502 S 7th St, Council Bluffs, IA 51501Off Market
- $122,5002 bd1 ba624 sqft720 5th Ave, Council Bluffs, IA 51501Off Market
- $--1 bd1 ba350 sqft506 S 7th St APT 5, Council Bluffs, IA 51501Off Market
- $163,3002 bd1 ba1.6k sqft717 5th Ave, Council Bluffs, IA 51501Off Market
Nearby schools
GreatSchools rating
- 4/10Bloomer Elementary SchoolGrades: PK-5Distance: 0.1 mi
- 5/10Gerald W Kirn Middle SchoolGrades: 6-8Distance: 1.5 mi
- 2/10Abraham Lincoln High SchoolGrades: 9-12Distance: 1.9 mi
Schools provided by the listing agent
- Elementary: Bloomer
- Middle: Gerald W Kirn
- High: Abraham Lincoln
Source: SWIAR. This data may not be complete. We recommend contacting the local school district to confirm school assignments for this home.
Sell for more on Zillow
Get a Zillow Showcase℠ listing at no additional cost and you could sell for .
$252,500
2% more
+$5,050
With Zillow Showcase(estimated)
$257,550
Sell for more on Zillow
Get a Zillow Showcase℠ listing at no additional cost and you could sell for .
$252,500
2% more
+$5,050
With Zillow Showcase(estimated)
$257,550
