Skip main navigation
Sold for $639,000
  • $639,000

    460 S Carr Ave, Lafayette, CO 80026

    3beds
    2,316sqft
    Single Family Residence
    Built in 1980
    7,615 Square Feet Lot
    $661,700 Zestimate®
    $276/sqft
    $2,999 Estimated rent

    Home value

    $661,700

    $629,000 - $695,000

    $2,999/mo

    Zestimate® history
    Loading
    Loading...

    Owner options

    List your home for rent

    $2,999/mo

    Rent Zestimate®

    Find your next renter with Zillow Rental Manager. Plus, with online applications, you can quickly screen prospective tenants – for free.

    Learn more

    $2,999/mo

    Rent Zestimate®

    Refinance and save

    $3,711/mo

    Est. payment

    Refinancing to a lower rate could help reduce your monthly payments and save thousands over the life of the loan.

    See today's rates

    $3,711/mo

    Est. payment

    Explore your selling options

    Work with a Zillow partner agent

    Leverage their expertise and Zillow's premium Showcase listings to get your home seen by more buyers.

    Get started

    List with your own agent

    Get your home in front of millions of buyers by listing it on Zillow.

    Learn how to do it

    Sell it yourself

    Take full control of how buyers see your home on Zillow by listing For Sale by Owner (FSBO).

    List your home

    What's special

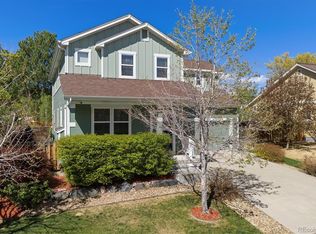
    Ideally located just blocks from Old Town Lafayette and less than a mile to Waneka Lake, this charming home shows true pride of ownership. Upgrades galore include a newer roof, vinyl plank floors, quartz counters in the sunny kitchen, double-pane windows, and so much more (see list of upgrades & updates in supplements). Enjoy an expansive, open living room with vaulted ceilings and wood-burning fireplace. Embrace indoor-outdoor living with multiple outdoor spaces, and recharge with all three bedrooms together on the upper level. Welcome home!

    Zillow last checked:

    Listing updated:

    Listed by:

    Kate Otto 303-733-5335,

    Porchlight Real Estate Group

    Bought with:

    Nicole Duke, 100091762

    RE/MAX Alliance-Boulder

    Source: IRES as distributed by MLS GRID,MLS#: 1002716MLS Logo

    Facts & features

    Interior

    Bedrooms & bathrooms
    • Bedrooms: 3
    • Bathrooms: 2
    • Full bathrooms: 1
    • 1/2 bathrooms: 1
    • Main level bathrooms: 1
    Primary bedroom
    • Description: Carpet
    • Level: Upper
    • Area: 154 Square Feet
    • Dimensions: 11 x 14
    Bedroom 2
    • Description: Carpet
    • Level: Upper
    • Area: 143 Square Feet
    • Dimensions: 11 x 13
    Bedroom 3
    • Description: Carpet
    • Level: Upper
    • Area: 99 Square Feet
    • Dimensions: 11 x 9
    Dining room
    • Description: Luxury Vinyl
    • Level: Main
    • Area: 121 Square Feet
    • Dimensions: 11 x 11
    Family room
    • Description: Luxury Vinyl
    • Level: Main
    Kitchen
    • Description: Luxury Vinyl
    • Level: Main
    • Area: 121 Square Feet
    • Dimensions: 11 x 11
    Laundry
    • Description: Luxury Vinyl
    • Level: Main
    Living room
    • Description: Luxury Vinyl
    • Level: Main
    • Area: 264 Square Feet
    • Dimensions: 22 x 12
    Heating
    • Forced Air
    Appliances
    • Included: Electric Range, Dishwasher, Refrigerator, Washer, Dryer, Microwave, Disposal
    • Laundry: Washer/Dryer Hookup
    Features
    • Eat-in Kitchen, Separate Dining Room, Cathedral Ceiling(s), Open Floorplan, Pantry, Kitchen Island
    • Windows: Window Coverings
    • Basement: Full,Partially Finished
    • Has fireplace: Yes
    • Fireplace features: Great Room
    Interior area
    • Total structure area: 1,487
    • Total interior livable area: 2,316 sqft
    • Finished area above ground: 1,487

    Property

    Parking
    • Total spaces: 2
    • Parking features: RV Access/Parking
    • Attached garage spaces: 2
    • Details: Attached
    Features
    • Levels: Two
    • Stories: 2
    • Patio & porch: Patio, Deck
    • Exterior features: Sprinkler System
    • Fencing: Wood
    Lot
    • Size: 7,615 Square Feet
    Details
    • Parcel number: R0020832
    • Zoning: SFR
    • Special conditions: Private Owner

    Construction

    Type & style
    • Home type: SingleFamily
    • Property subtype: Single Family Residence
    Materials
    • Frame
    • Roof: Composition
    Condition
    • New construction: No
    • Year built: 1980

    Utilities & green energy

    • Water: City
    • Utilities for property: Natural Gas Available
    Green energy
    • Energy efficient items: Windows

    Community & HOA

    Community
    • Security: Fire Alarm
    • Subdivision: Lafayette Villa West
    HOA
    • Has HOA: No
    Location
    • Region: Lafayette

    Financial & listing details

    • Price per square foot: $276/sqft
    • Tax assessed value: $639,200
    • Annual tax amount: $2,498
    • Date on market: 2/6/2024
    • Listing terms: Cash,Conventional,FHA,VA Loan
    • Exclusions: Budweiser art work in the basement, washer, dryer, tool kit in the garage, seller's personal property, pool table and pool table light fixture (negotiable), outdoor fire pit (negotiable), primary bedroom curtains (negotiable), guest room curtains (negotiable)

    Price history

    DateEventPrice
    3/4/2024Sold$639,000+1.4%$276/sqft
    Source: IRES as distributed by MLS GRID #1002716 Report a problem
    2/9/2024Pending sale$630,000$272/sqft
    Source: REcolorado as distributed by MLS GRID #4342262 Report a problem
    2/7/2024Listed for sale$630,000+418.5%$272/sqft
    Source: IRES as distributed by MLS GRID #1002716 Report a problem
    12/3/1993Sold$121,500$52/sqft
    Source: Public Record Report a problem

    Public tax history

    YearProperty taxesTax assessment
    2025$2,869 +1.7%$39,950 +10.8%
    2024$2,820 +12.9%$36,066 -1%
    2023$2,498 +1.1%$36,416 +36.9%
    2022$2,470 +2%$26,591 -2.8%
    2021$2,421 $27,356 +3.3%
    2020$2,421 +19.1%$26,491
    2019$2,033 $26,491 +19%
    2018$2,033 $22,270 -9.5%
    2017$2,033 -1.5%$24,620 +9.5%
    2016$2,064 +6.7%$22,479 +20.7%
    2015$1,934 +20.1%$18,619
    2014$1,610 -1.4%$18,619
    2013$1,632 +0.9%$18,619 -1.7%
    2012$1,619 -2%$18,945
    2011$1,651 +5.2%--
    2010$1,570 +1.9%$19,580 +3.4%
    2009$1,540 +9.3%$18,940 -15.2%
    2008$1,409 +0.9%$22,340
    2007$1,397 +3.3%$22,340 +4.8%
    2006$1,352 +5.7%$21,320
    2005$1,279 +1.8%$21,320 +2.9%
    2004$1,257 +11.2%$20,720
    2003$1,131 +9.5%$20,720 +28.5%
    2002$1,033 $16,120 -90.9%
    2001-- $176,200
    Find assessor info on the county website

    Neighborhood: 80026

    Nearby schools

    GreatSchools rating
    Schools provided by the listing agent
    • Elementary: Lafayette
    • Middle: Angevine
    • High: Centaurus

    Source: IRES as distributed by MLS GRID. This data may not be complete. We recommend contacting the local school district to confirm school assignments for this home.

    Get a cash offer in 3 minutes
    Find out how much your home could sell for in as little as 3 minutes with a no-obligation cash offer.
    Estimated market value
    $661,700
    Get a cash offer in 3 minutes
    Find out how much your home could sell for in as little as 3 minutes with a no-obligation cash offer.
    Estimated market value
    $661,700