This all brick, ranch home in a quiet neighborhood is ready for you to move in! 3 BR, 2 baths with hardwood floors throughout and tile baths. Open concept style flows well and allows for enhance interaction. The bigger updates are done: roof in '25, water heater in '22, and HVAC 10 years old. Just add your own touches and make this easy to maintain home your own. Large yard and nice neighborhood for walking, biking, and visiting with neighbors. Westwood school.
Active
$235,000
460 S Denney Dr, New Castle, IN 47362
3beds
1,152sqft
Single Family Residence
Built in 1966
0.57 Acres Lot
$231,200 Zestimate®
$--/sqft
$-- HOA
What's special
Open concept styleTile bathsLarge yardHardwood floors throughout
- 58 days |
- 486 |
- 24 |
Zillow last checked:
Listing updated:
Listed by:
Jody Reichart 765-524-3217,
RE/MAX First Integrity
Source: IRMLS,MLS#: 202618999
Loading...
Facts & features
Interior
Bedrooms & bathrooms
- Bedrooms: 3
- Bathrooms: 2
- Full bathrooms: 2
- Main level bedrooms: 3
Bedroom 1
- Level: Main
Bedroom 2
- Level: Main
Dining room
- Level: Main
- Area: 120
- Dimensions: 12 x 10
Kitchen
- Level: Main
- Area: 156
- Dimensions: 13 x 12
Living room
- Level: Main
- Area: 234
- Dimensions: 18 x 13
Heating
- Natural Gas, Forced Air
Cooling
- Central Air
Appliances
- Included: Range/Oven Hook Up Elec, Refrigerator, Washer, Dryer-Electric, Electric Range, Water Softener Rented
Features
- Kitchen Island, Stand Up Shower, Main Level Bedroom Suite
- Flooring: Hardwood, Tile
- Basement: Crawl Space,Block
- Has fireplace: No
- Fireplace features: None
Interior area
- Total structure area: 1,152
- Total interior livable area: 1,152 sqft
- Finished area above ground: 1,152
- Finished area below ground: 0
Video & virtual tour
Property
Parking
- Total spaces: 2
- Parking features: Attached, Concrete
- Attached garage spaces: 2
- Has uncovered spaces: Yes
Features
- Levels: One
- Stories: 1
- Patio & porch: Porch Covered
- Fencing: None
Lot
- Size: 0.57 Acres
- Features: Corner Lot, 0-2.9999, Rural Subdivision
Details
- Additional structures: Garden Shed
- Parcel number: 331217240240.000015
Construction
Type & style
- Home type: SingleFamily
- Architectural style: Ranch
- Property subtype: Single Family Residence
Materials
- Brick
- Roof: Shingle
Condition
- New construction: No
- Year built: 1966
Utilities & green energy
- Electric: REMC
- Gas: CenterPoint Energy
- Sewer: Septic Tank
- Water: City, New Castle Utility
Community & HOA
Community
- Features: None
- Subdivision: None
Location
- Region: New Castle
Financial & listing details
- Tax assessed value: $166,900
- Annual tax amount: $1,413
- Date on market: 5/19/2026
- Listing terms: Cash,Conventional,FHA,USDA Loan,VA Loan
Estimated market value
$231,200
$220,000 - $243,000
$1,377/mo
Price history
| Date | Event | Price |
|---|---|---|
| 6/24/2026 | Listed for sale | $235,000 |
Source:  IRMLS #202618999 Report a problem IRMLS #202618999 Report a problem | ||
| 5/30/2026 | Pending sale | $235,000 |
Source: IRMLS #202618999 Report a problem | ||
| 5/19/2026 | Listed for sale | $235,000+81.5% |
Source: IRMLS #202618999 Report a problem | ||
| 12/12/2018 | Sold | $129,500-3.4%$112/sqft |
Source:  MIBOR as distributed by MLS GRID #21590043 Report a problem MIBOR as distributed by MLS GRID #21590043 Report a problem | ||
| 11/2/2018 | Pending sale | $134,083$116/sqft |
Source: ERA Integrity Real Estate #201836939 Report a problem | ||
| 10/16/2018 | Price change | $134,083-2.2%$116/sqft |
Source: ERA Integrity Real Estate #201836939 Report a problem | ||
| 10/2/2018 | Price change | $137,083-2%$119/sqft |
Source: ERA Integrity Real Estate #201836939 Report a problem | ||
| 8/17/2018 | Price change | $139,853-3.5%$121/sqft |
Source: ERA Integrity Real Estate #201836939 Report a problem | ||
| 7/13/2018 | Listed for sale | $144,900$126/sqft |
Source: F.C. Tucker/Crossroads Real Estate #201830789 Report a problem | ||
Public tax history
| Year | Property taxes | Tax assessment |
|---|---|---|
| 2025 | $1,428 +13.7% | $166,800 -0.7% |
| 2024 | $1,255 +38% | $168,000 +11.3% |
| 2023 | $910 +36.2% | $150,900 +34.4% |
| 2022 | $668 +2.7% | $112,300 +18.8% |
| 2021 | $651 +6.8% | $94,500 |
| 2020 | $609 +10.2% | $94,500 +1.6% |
| 2019 | $553 -6% | $93,000 +3.4% |
| 2017 | $588 +77.4% | $89,900 -4.7% |
| 2016 | $331 +8.6% | $94,300 +5.1% |
| 2014 | $305 +9.4% | $89,700 +3.7% |
| 2013 | $279 +3.4% | $86,500 -0.3% |
| 2012 | $269 -13% | $86,800 -2.8% |
| 2011 | $310 -11.9% | $89,300 -0.1% |
| 2010 | $352 +21% | $89,400 |
| 2009 | $291 +6.4% | $89,400 -2.5% |
| 2007 | $273 | $91,700 -5.6% |
| 2006 | -- | $97,100 +23.9% |
| 2005 | -- | $78,400 |
Find assessor info on the county website
Monthly payment
Est. payment
Payment breakdown
Explore the cost of this home by adjusting the details. Changes won't be saved.Climate risks
Neighborhood: 47362
Nearby schools
GreatSchools rating
- 6/10Westwood Elementary SchoolGrades: K-6Distance: 0.8 mi
- NANew Castle Area Vocational SchoolGrades: 6-12Distance: 1.8 mi
- 5/10New Castle High SchoolGrades: 9-12Distance: 1.8 mi
Schools provided by the listing agent
- Elementary: Westwood
- Middle: New Castle
- High: New Castle
- District: New Castle Community School Corp.
Source: IRMLS. This data may not be complete. We recommend contacting the local school district to confirm school assignments for this home.
- $320,3004 bd2 ba2.8k sqft496 S Denney Dr, New Castle, IN 47362Off Market
- $300,6003 bd2 ba1.8k sqft1068 W Jeana Ln, New Castle, IN 47362Off Market
- $230,5002 bd2 ba1.2k sqft1122 W Jeana Ln, New Castle, IN 47362Off Market
- $346,4003 bd2 ba1.6k sqft410 S Denney Dr, New Castle, IN 47362Off Market
- $172,9003 bd2 ba1.4k sqft443 Homestead Dr, New Castle, IN 47362Off Market
- $265,3003 bd2 ba1.7k sqft411 S Denney Dr, New Castle, IN 47362Off Market
- $241,2003 bd2 ba1.3k sqft1119 W Jeana Ln, New Castle, IN 47362Off Market
- $275,6003 bd2 ba1.8k sqft524 S Denney Dr, New Castle, IN 47362Off Market
A local agent can set up tours, give advice and negotiate with sellers.
A local lender can help you make sure your offer is ready when you are.
Similar homes
- $239,9003 bd2 ba1.4k sqft953 Radio Ln, New Castle, IN 47362Active
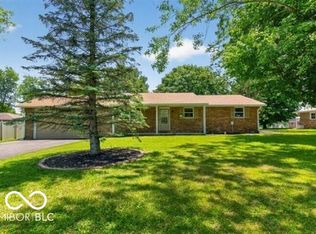 MLS ID #22111768, Debbie Brammer, F.C. Tucker/Crossroads. MIBOR as distributed by MLS GRID
 - $209,9002 bd2 ba1.2k sqft129 Wildwood Blvd, New Castle, IN 47362Active
 MLS ID #22113273, Cara Huffman, F.C. Tucker/Crossroads. MIBOR as distributed by MLS GRID
 - $225,0003 bd2 ba1.3k sqft3640 Red River Rd, New Castle, IN 47362Active
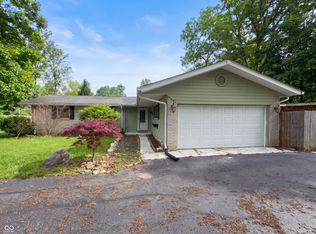 MLS ID #22104292, Shelby Farrar, Opendoor Brokerage LLC. MIBOR as distributed by MLS GRID
 - $229,0003 bd1 ba1.2k sqft4043 N County Road 100 E, New Castle, IN 47362For Sale
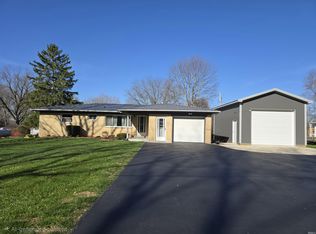 MLS ID #202610317, Gressa Riggs, F.C. Tucker/Crossroads Real Estate. IRMLS
 - $192,5003 bd2 ba1.1k sqft2514 S 23rd St, New Castle, IN 47362ActiveMLS ID #22111072, Kalie Courtney, NextHome Elite Real Estate. MIBOR as distributed by MLS GRID
- $344,0003 bd2 ba1.3k sqft80 S Greensboro Pike, New Castle, IN 47362ActiveMLS ID #22100016, Stephen Geyer, RE/MAX Realty Group. MIBOR as distributed by MLS GRID
- $196,9002 bd2 ba1.5k sqft117 Wildwood Blvd, New Castle, IN 47362For SaleMLS ID #10053643, Alfredo Diamond. RLMS
- $174,9003 bd1 ba1.1k sqft1535 Swarthmoor Dr, New Castle, IN 47362ActiveMLS ID #22110945, Kayla Walker, F.C. Tucker/Crossroads. MIBOR as distributed by MLS GRID
- $299,5002 bd1 ba1.3k sqft1128 W County Road 300 N, New Castle, IN 47362ActiveMLS ID #22100707, Jennifer McCoy, eXp Realty, LLC. MIBOR as distributed by MLS GRID
- $165,0003 bd2 ba1.2k sqft2610 Maple Dr, New Castle, IN 47362ActiveMLS ID #22108995, Lisa Loveless, F.C. Tucker/Crossroads. MIBOR as distributed by MLS GRID
- $179,4003 bd2 ba1.1k sqft911 S 17th St, New Castle, IN 47362For SaleMLS ID #10053226, Matthew Dickerson. RLMS
- $164,0003 bd2 ba1k sqft2200 Spring St, New Castle, IN 47362For SaleMLS ID #202616139, Brady Lightfoot, RE/MAX First Integrity. IRMLS
- $129,9002 bd1 ba936 sqft1328 S 20th St, New Castle, IN 47362ActiveMLS ID #22113489, Jon Kindred, Real Broker, LLC. MIBOR as distributed by MLS GRID
- $229,9003 bd2 ba1.3k sqft509 Imy Ln, Anderson, IN 46013ActiveMLS ID #22109876, Marty Dulworth, RE/MAX Real Estate Solutions. MIBOR as distributed by MLS GRID
- $156,9002 bd1 ba1.2k sqft909 S 21st St, New Castle, IN 47362For SaleMLS ID #202625400, Cheyenne Harp, F.C. Tucker/Crossroads Real Estate. IRMLS
- $289,9003 bd2 ba1.4k sqft119 W Main St, Markleville, IN 46056ActiveMLS ID #22113798, Heather Upton, Keller Williams Indy Metro NE. MIBOR as distributed by MLS GRID
- $230,0003 bd2 ba1.5k sqft4504 Denise Dr, Anderson, IN 46017ActiveMLS ID #22111151, Carol Miller, Engel & Volkers. MIBOR as distributed by MLS GRID
- $135,0003 bd1 ba1k sqft1681 R Ave, New Castle, IN 47362ActiveMLS ID #22107995, Jamie Suchotzky, Red Hot, REALTORS LLC. MIBOR as distributed by MLS GRID
- $129,8502 bd1 ba944 sqft948 S 23rd St, New Castle, IN 47362For SaleMLS ID #10053733, Kyle Tom. RLMS
- $219,9003 bd1 ba1.3k sqft11420 W State Route 32, Yorktown, IN 47396For SaleMLS ID #202624257, Michael Lambert, Leading Home Realty. IRMLS
