Skip main navigation
Sold for $1,375,000
  • $1,375,000

    460 S Garfield Street, Denver, CO 80209

    3beds
    3,571sqft
    Single Family Residence
    Built in 1955
    10,600 Square Feet Lot
    $1,374,600 Zestimate®
    $385/sqft
    $5,131 Estimated rent

    Home value

    $1,374,600

    $1.31M - $1.44M

    $5,131/mo

    Zestimate® history
    Loading
    Loading...

    Owner options

    List your home for rent

    $5,131/mo

    Rent Zestimate®

    Find your next renter with Zillow Rental Manager. Plus, with online applications, you can quickly screen prospective tenants – for free.

    Learn more

    $5,131/mo

    Rent Zestimate®

    Refinance and save

    $8,309/mo

    Est. payment

    Refinancing to a lower rate could help reduce your monthly payments and save thousands over the life of the loan.

    See today's rates

    $8,309/mo

    Est. payment

    Explore your selling options

    Work with a Zillow partner agent

    Leverage their expertise and Zillow's premium Showcase listings to get your home seen by more buyers.

    Get started

    List with your own agent

    Get your home in front of millions of buyers by listing it on Zillow.

    Learn how to do it

    Sell it yourself

    Take full control of how buyers see your home on Zillow by listing For Sale by Owner (FSBO).

    List your home

    What's special

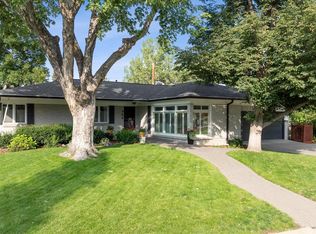
    Great remodeled mid-century brick ranch backs directly to City of Brest Park along Cherry Creek Drive. Set on a quiet enclave of larger, more spacious lots, this house has a rare combination of spaciousness, privacy, and convenience just moments from Cherry Creek. The nearly quarter-acre lot offers endless possibilities. The 2232 sq ft main floor is filled with natural light and remodeling, thoughtfully designed for both comfortable daily living and effortless entertaining. Expansive windows in the family room frame tranquil park views, while a gas fireplace creates a warm, inviting focal point. A flagstone wood-burning fireplace anchors the living room, offering another comfortable gathering space. Rich hardwood floors and a neutral palette carry throughout, creating an aesthetic that feels both refined and timeless. At the heart of the home, the kitchen is both functional and inviting, featuring beautiful granite countertops, professional-grade stainless steel appliances, and a wet bar with a wine refrigerator. The main level features three bedrooms and two baths, providing the ease of single-level living. The mostly finished basement expands the home's versatility with a spacious family room, a flexible bonus room, a third bathroom, laundry room, and abundant storage. A two-car attached garage completes the home, but it's the park-side setting that truly sets it apart. Backing directly to City of Brest Park along Cherry Creek and just minutes from Washington Park and Cherry Creek, this home offers a combination of privacy, open space, and location that is increasingly rare in central Denver.

    Zillow last checked:

    Listing updated:

    Listed by:

    Michael T. Mahoney 303-507-1118 michaelmahoney@preferreddenver.com,

    Compass - Denver

    Bought with:

    Lisa Paterson, 100104379

    Madison & Company Properties

    Source: REcolorado as distributed by MLS GRID,MLS#: 2978495MLS Logo

    Facts & features

    Interior

    Bedrooms & bathrooms
    • Bedrooms: 3
    • Bathrooms: 3
    • 3/4 bathrooms: 3
    • Main level bathrooms: 2
    • Main level bedrooms: 3
    Bedroom
    • Level: Main
    Bedroom
    • Level: Main
    Bedroom
    • Level: Main
    Bathroom
    • Level: Main
    Bathroom
    • Level: Main
    Bathroom
    • Level: Basement
    Bonus room
    • Level: Basement
    Family room
    • Level: Basement
    Great room
    • Level: Main
    Kitchen
    • Level: Main
    Laundry
    • Level: Basement
    Living room
    • Level: Main
    Utility room
    • Level: Basement
    Heating
    • Forced Air, Natural Gas
    Cooling
    • Central Air
    Appliances
    • Included: Bar Fridge, Dishwasher, Disposal, Dryer, Microwave, Oven, Range, Refrigerator, Washer
    Features
    • Eat-in Kitchen, Entrance Foyer, Five Piece Bath, Granite Counters, Open Floorplan
    • Flooring: Carpet, Tile, Wood
    • Windows: Double Pane Windows, Window Coverings
    • Basement: Finished,Partial
    • Number of fireplaces: 2
    • Fireplace features: Gas, Great Room, Living Room, Wood Burning
    Interior area
    • Total structure area: 3,571
    • Total interior livable area: 3,571 sqft
    • Finished area above ground: 2,232
    • Finished area below ground: 1,205

    Property

    Parking
    • Total spaces: 2
    • Parking features: Garage - Attached
    • Attached garage spaces: 2
    Features
    • Levels: One
    • Stories: 1
    • Patio & porch: Front Porch
    • Exterior features: Private Yard
    • Fencing: Full
    • Has view: Yes
    • View description: City
    Lot
    • Size: 10,600 Square Feet
    • Features: Greenbelt, Level, Near Public Transit, Open Space, Sprinklers In Front, Sprinklers In Rear
    Details
    • Parcel number: 513202022
    • Zoning: S-SU-F
    • Special conditions: Standard

    Construction

    Type & style
    • Home type: SingleFamily
    • Architectural style: Mid-Century Modern
    • Property subtype: Single Family Residence
    Materials
    • Brick, Frame
    • Roof: Composition
    Condition
    • Updated/Remodeled
    • Year built: 1955

    Utilities & green energy

    • Electric: 110V, 220 Volts
    • Sewer: Public Sewer
    • Water: Public
    • Utilities for property: Electricity Connected, Natural Gas Connected

    Community & HOA

    Community
    • Subdivision: Stokes
    HOA
    • Has HOA: No
    Location
    • Region: Denver

    Financial & listing details

    • Price per square foot: $385/sqft
    • Tax assessed value: $1,344,500
    • Annual tax amount: $7,252
    • Date on market: 7/30/2026
    • Listing terms: Cash,Conventional
    • Exclusions: Staging
    • Ownership: Individual
    • Electric utility on property: Yes
    • Road surface type: Paved

    Price history

    DateEventPrice
    9/11/2026Sold$1,375,000-3.5%$385/sqft
    Source: REcolorado as distributed by MLS GRID #2978495 Report a problem
    8/13/2026Pending sale$1,425,000$399/sqft
    Source: REcolorado as distributed by MLS GRID #2978495 Report a problem
    7/30/2026Listed for sale$1,425,000+159.1%$399/sqft
    Source: REcolorado as distributed by MLS GRID #2978495 Report a problem
    10/2/2024Listing removed$4,500$1/sqft
    Source: Zillow Rentals Report a problem
    9/12/2024Price change$4,500-8.2%$1/sqft
    Source: Zillow Rentals Report a problem
    8/23/2024Price change$4,900-5.8%$1/sqft
    Source: Zillow Rentals Report a problem
    8/16/2024Listed for rent$5,200-10.3%$1/sqft
    Source: Zillow Rentals Report a problem
    8/15/2024Listing removed--
    Source: Zillow Rentals Report a problem
    6/22/2024Price change$5,800-1.7%$2/sqft
    Source: Zillow Rentals Report a problem
    6/19/2024Price change$5,900-1.7%$2/sqft
    Source: Zillow Rentals Report a problem
    5/23/2024Price change$6,000-10.4%$2/sqft
    Source: Zillow Rentals Report a problem
    5/18/2024Listed for rent$6,700$2/sqft
    Source: Zillow Rentals Report a problem
    6/28/2011Sold$550,000-4.3%$154/sqft
    Source: Public Record Report a problem
    5/11/2011Price change$575,000-4%$161/sqft
    Source: Perry & Co. #995398 Report a problem
    3/13/2011Listed for sale$599,000$168/sqft
    Source: Perry & Co. #995398 Report a problem

    Public tax history

    YearProperty taxesTax assessment
    2025$7,345 +2.2%$94,790 +2.2%
    2024$7,186 +34.3%$92,740 -3.7%
    2023$5,352 +3.6%$96,340 +43.2%
    2022$5,167 -3.7%$67,300 -2.8%
    2021$5,367 +2.9%$69,240 -4.3%
    2020$5,216 +17.1%$72,322 -0.7%
    2019$4,455 $72,828 +26.5%
    2018$4,455 +0.3%$57,580
    2017$4,441 +12.3%$57,580 +13.8%
    2016$3,953 +7.1%$50,600
    2015$3,690 0%$50,600 +13.9%
    2014$3,692 +42.7%$44,430
    2013$2,588 +17.9%$44,430 +44.3%
    2012$2,195 -13.1%$30,780
    2011$2,526 +2.2%$30,780 -18.9%
    2010$2,471 +59.6%$37,930
    2009$1,548 -0.2%$37,930 +21.8%
    2008$1,551 +30.3%$31,140
    2007$1,190 -30.2%$31,140 +21%
    2006$1,703 +7.6%$25,730
    2005$1,583 +63.1%$25,730 +1.8%
    2003$971 -34.9%$25,270 -0.4%
    2002$1,490 $25,370 +14.5%
    2001-- $22,160
    Find assessor info on the county website

    Neighborhood: Belcaro

    Nearby schools

    GreatSchools rating
    Schools provided by the listing agent
    • Elementary: Cory
    • Middle: Merrill
    • High: South
    • District: Denver 1

    Source: REcolorado as distributed by MLS GRID. This data may not be complete. We recommend contacting the local school district to confirm school assignments for this home.

    Get a cash offer in 3 minutes
    Find out how much your home could sell for in as little as 3 minutes with a no-obligation cash offer.
    Estimated market value
    $1,374,600
    Get a cash offer in 3 minutes
    Find out how much your home could sell for in as little as 3 minutes with a no-obligation cash offer.
    Estimated market value
    $1,374,600