Skip main navigation
Off market
  • $371,600

    460 S Marion Pkwy APT 252, Denver, CO 80209

    1beds
    1baths
    768sqft
    Condo
    Built in 1971
    -- sqft lot
    $371,600 Zestimate®
    $484/sqft
    $1,980 Estimated rent

    Home value

    $371,600

    $349,000 - $394,000

    $1,980/mo

    Zestimate® history
    Loading
    Loading...

    Owner options

    List your home for rent

    $1,980/mo

    Rent Zestimate®

    Find your next renter with Zillow Rental Manager. Plus, with online applications, you can quickly screen prospective tenants – for free.

    Learn more

    $1,980/mo

    Rent Zestimate®

    Refinance and save

    $2,514/mo

    Est. payment

    Refinancing to a lower rate could help reduce your monthly payments and save thousands over the life of the loan.

    See today's rates

    $2,514/mo

    Est. payment

    Explore your selling options

    Work with a Zillow partner agent

    Leverage their expertise and Zillow's premium Showcase listings to get your home seen by more buyers.

    Get started

    List with your own agent

    Get your home in front of millions of buyers by listing it on Zillow.

    Learn how to do it

    Sell it yourself

    Take full control of how buyers see your home on Zillow by listing For Sale by Owner (FSBO).

    List your home

    What's special

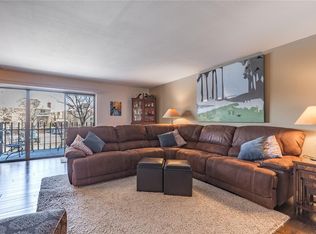
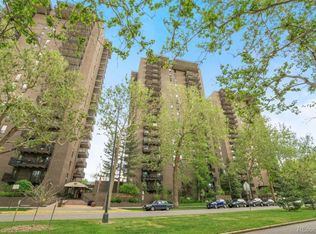
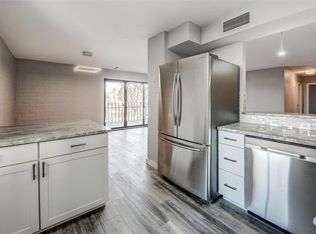
    This fabulously updated unit in the coveted Park Lane Condos is ready to go. The newly designed kitchen is a gem and truly a bonus for condo living. The eat-in kitchen features custom Aristokraft cabinets with tons of space and soft close doors. It also includes granite counters, stainless steel appliances, and a high pressure, top of the line Hansgrohe faucet. Owner has added custom blinds from The Shade Store for added privacy. The large bedroom features new recessed lighting, more custom blinds, lots of closet space and access to the patio. The bathroom has also been tastefully updated and the current owner added some additional storage opportunities in the bonus space. The unit also comes with a dedicated separate basement storage space. Additional HOA amenities include, indoor/outdoor pool, hot tub, sauna, 24/7 security and concierge with secure mail tracking, gym, a parking garage, and Comcast cable, internet, water, and trash included. Come enjoy all this within a 60 second walk to Wash Park.

    This property is off market, which means it's not currently listed for sale or rent on Zillow. This may be different from what's available on other websites or public sources.
    Facts & features

    Interior

    Bedrooms & bathrooms
    • Bedrooms: 1
    • Bathrooms: 1
    Heating
    • Forced air, Electric
    Cooling
    • Central
    Appliances
    • Included: Refrigerator
    Features
    • Flooring: Laminate
    Interior area
    • Total interior livable area: 768 sqft

    Property

    Parking
    • Total spaces: 3
    • Parking features: Garage - Detached, Off-street
    Features
    • Exterior features: Other, Brick
    Lot
    • Size: 226 sqft
    Details
    • Parcel number: 0514215185185

    Construction

    Type & style
    • Home type: Condo
    Condition
    • Year built: 1971

    Utilities & green energy

    • Utilities for property: Cable, Electricity

    Community & neighborhood

    Location
    • Region: Denver

    HOA & financial

    HOA
    • Has HOA: Yes
    • HOA fee: $359 monthly

    Other

    Other facts
    • Appliances: Dishwasher, Microwave Oven, Range Oven, Refrigerator, Disposal, 220v in Kitchen, Self Cleaning Oven
    • Construction Status: Existing Home
    • Floor Plan: Ranch
    • Floors: Wood Laminate
    • Utilities: Cable, Electricity
    • Heating: Forced Air
    • Siding: Brick
    • Complex Amenities: Club House, Pool, Spa, Recreation Room
    • Cooling: Central Air
    • Foundation Details: Other
    • Laundry Facilites: Basement
    • Roof: Tar/Gravel
    • Structure: Concrete Block
    • School District: Denver County
    • County Or Parish: Denver
    • MLS Area Minor: Lakeview

    Price history

    DateEventPrice
    7/29/2022Sold$415,000$540/sqft
    Source: HomeSmart Intl Solds #4401182_80209_252 Report a problem
    7/2/2022Pending sale$415,000$540/sqft
    Source: HomeSmart #4401182 Report a problem
    6/24/2022Listed for sale$415,000+16.9%$540/sqft
    Source: HomeSmart #4401182 Report a problem
    4/3/2020Sold$355,000-4%$462/sqft
    Source: Public Record Report a problem
    12/17/2019Listed for sale$369,900+42.3%$482/sqft
    Source: Re/Max Properties Inc #6237926 Report a problem
    9/4/2019Sold$260,000$339/sqft
    Source: Public Record Report a problem
    9/4/2019Listed for sale$260,000$339/sqft
    Source: RE/MAX Leaders #8007217 Report a problem
    8/20/2019Pending sale$260,000$339/sqft
    Source: RE/MAX Leaders #8007217 Report a problem
    8/16/2019Listed for sale$260,000+36.8%$339/sqft
    Source: RE/MAX Leaders #8007217 Report a problem
    4/1/2016Listing removed$1,295$2/sqft
    Source: The Saint Property Management Team @ RE/MAX Leaders Report a problem
    3/17/2016Price change$1,295-4.1%$2/sqft
    Source: The Saint Property Management Team @ RE/MAX Leaders Report a problem
    2/22/2016Price change$1,350-5.3%$2/sqft
    Source: The Saint Property Management Team @ RE/MAX Leaders Report a problem
    2/5/2016Price change$1,425-4.7%$2/sqft
    Source: The Saint Property Management Team @ RE/MAX Leaders Report a problem
    1/11/2016Listed for rent$1,495$2/sqft
    Source: The Saint Property Management Team @ RE/MAX Leaders Report a problem
    8/14/2008Sold$190,000+35.7%$247/sqft
    Source: Public Record Report a problem
    7/7/2003Sold$140,000$182/sqft
    Source: Public Record Report a problem

    Public tax history

    YearProperty taxesTax assessment
    2024$1,657 -12.5%$21,390 -12%
    2023$1,895 +3.6%$24,300 +2%
    2022$1,830 +24.2%$23,830 -2.8%
    2021$1,473 +2.9%$24,520 +23.5%
    2020$1,432 +10.5%$19,849 -0.7%
    2019$1,296 $19,987 +19.3%
    2018$1,296 +0.3%$16,750
    2017$1,292 +17.6%$16,750 +19.1%
    2016$1,098 +12.8%$14,060
    2015$974 0%$14,060 +19.9%
    2014$975 $11,730

    Find assessor info on the county website

    Neighborhood: Washington Park

    Nearby schools

    GreatSchools rating
    Schools provided by the listing agent
    • Elementary: Steele
    • Middle: Merrill
    • High: South
    • District: Denver County

    Source: The MLS. This data may not be complete. We recommend contacting the local school district to confirm school assignments for this home.

    Get a cash offer in 3 minutes
    Find out how much your home could sell for in as little as 3 minutes with a no-obligation cash offer.
    Estimated market value
    $371,600
    Get a cash offer in 3 minutes
    Find out how much your home could sell for in as little as 3 minutes with a no-obligation cash offer.
    Estimated market value
    $371,600