Introducing a sleek urban oasis in the heart of Denver's coveted Wash Park neighborhood. This stunning residence boasts 2 bedrooms and 2 bathrooms spread across 1272 square feet of carefully curated living space. A recent renovation has elevated this home to new heights, blending sophistication with comfort seamlessly. Step inside to discover brand new flooring and freshly sheetrocked walls that exude a warm and inviting atmosphere. The living room is a cozy retreat, complete with an electric fireplace and effortless indoor-outdoor flow to the west-facing patio. Surrounded by lush greenery, the patio basks in natural light and offers a serene setting for entertaining guests. The kitchen is a chef's dream, featuring stainless steel appliances and ample storage. The primary bedroom is a private sanctuary, boasting a generous and beautiful closet with built-in shelving. A versatile second bedroom provides flexibility for guests, an office, or a home gym. Rare and convenient, an in-unit Bosch washer and dryer are tucked away in the entrance closet. Not to be overlooked, the HOA fee covers a multitude of amenities including heat, air conditioning, water, trash, security, clubhouse, pools, and more. All of this, just moments away from the iconic Wash Park. Don't let this opportunity slip through your fingers - make this exceptional home yours today!
Sold for $630,000
$630,000
460 S Marion Parkway Bldg C #203, Denver, CO 80209
2beds
1,272sqft
Condominium
Built in 1971
-- sqft lot
$607,400 Zestimate®
$495/sqft
$2,968 Estimated rent
Home value
$607,400
$559,000 - $656,000
$2,968/mo
Zestimate® history
Owner options
List your home for rent
$2,968/mo
Rent Zestimate®
Find your next renter with Zillow Rental Manager. Plus, with online applications, you can quickly screen prospective tenants – for free.
$2,968/mo
Rent Zestimate®
Refinance and save
$4,587/mo
Est. payment
Refinancing to a lower rate could help reduce your monthly payments and save thousands over the life of the loan.
$4,587/mo
Est. payment
Explore your selling options
Work with a Zillow partner agent
Leverage their expertise and Zillow's premium Showcase listings to get your home seen by more buyers.
Get startedList with your own agent
Get your home in front of millions of buyers by listing it on Zillow.
Learn how to do itSell it yourself
Take full control of how buyers see your home on Zillow by listing For Sale by Owner (FSBO).
List your homeWhat's special
Sleek urban oasisNew heightsAmple storageEntrance closetPrivate sanctuaryVersatile second bedroomHome gym
Zillow last checked:
Listing updated:
Listed by:
Ashley Faller 720-799-6376 ashley.faller@compass.com,
Compass - Denver
Bought with:
Chrissy Graham, 40001235
Compass - Denver
Source: REcolorado as distributed by MLS GRID,MLS#: 9579762
Facts & features
Interior
Bedrooms & bathrooms
- Bedrooms: 2
- Bathrooms: 2
- Full bathrooms: 1
- 3/4 bathrooms: 1
- Main level bathrooms: 2
- Main level bedrooms: 2
Bedroom
- Description: Large And Stunning Bedroom With Window Allowing In West-Facing Natural Light. You'll Love The Custom Walk-In Closet With Built-In Shelving.
- Level: Main
Bedroom
- Description: Wonderful Secondary Bedroom Perfect As A Home Office, Guest Space, Or Gym.
- Level: Main
Bathroom
- Description: Ensuite Master Bathroom With Tub/Shower Combo.
- Level: Main
Bathroom
- Description: Shower/Tub Combination With Sink And Extra Storage Space.
- Level: Main
Dining room
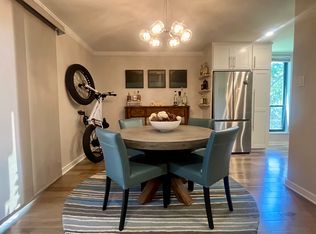
- Description: Located Just Between The Living Room And The Kitchen The Lovely Dining Room Space Features Track Lighting And Wonderful Space For A Beautiful Piece Of Furniture In Addition To A Dining Room Set.
- Level: Main
Kitchen
- Description: Darling Kitchen Complete With Stainless Steel Appliances With Plenty Of Storage Space.
- Level: Main
Living room
- Description: The West-Facing View Is Just The Beginning Of This Recently Renovated Livnig Room Space Complete With Sheetrocked Walls, Electric Fireplace, And Beautiful Laminate Flooring. The West-Facing View Of The Mature Trees Off The Deck Is A Perfect Way To Begin Or Even End Your Day.
- Level: Main
Heating
- Heat Pump
Cooling
- Central Air
Appliances
- Included: Dishwasher, Disposal, Dryer, Microwave, Oven, Range, Refrigerator
- Laundry: In Unit
Features
- Built-in Features, Ceiling Fan(s), No Stairs, Open Floorplan, Walk-In Closet(s)
- Flooring: Laminate, Tile
- Has basement: No
- Number of fireplaces: 1
- Fireplace features: Electric
- Common walls with other units/homes: 2+ Common Walls
Interior area
- Total structure area: 1,272
- Total interior livable area: 1,272 sqft
- Finished area above ground: 1,272
Property
Parking
- Total spaces: 1
- Parking features: Garage
- Garage spaces: 1
Features
- Levels: One
- Stories: 1
- Entry location: Corridor Access
- Patio & porch: Covered
- Exterior features: Balcony
- Pool features: Indoor, Outdoor Pool
Details
- Parcel number: 514215304
- Zoning: G-MU-20
- Special conditions: Standard
Construction
Type & style
- Home type: Condo
- Architectural style: Urban Contemporary
- Property subtype: Condominium
- Attached to another structure: Yes
Materials
- Brick
- Roof: Unknown
Condition
- Year built: 1971
Utilities & green energy
- Sewer: Public Sewer
- Water: Public
Community & HOA
Community
- Security: 24 Hour Security, Carbon Monoxide Detector(s), Key Card Entry, Security Entrance, Smoke Detector(s)
- Subdivision: Washington Park
HOA
- Has HOA: Yes
- Amenities included: Bike Storage, Business Center, Clubhouse, Coin Laundry, Concierge, Elevator(s), Fitness Center, Front Desk, Garden Area, Laundry, Management, Pool, Security, Spa/Hot Tub, Storage
- Services included: Cable TV, Gas, Heat, Insurance, Internet, Maintenance Grounds, Maintenance Structure, Recycling, Security, Sewer, Snow Removal, Trash, Water
- HOA fee: $936 monthly
- HOA name: The Park Lane
- HOA phone: 303-832-2971
Location
- Region: Denver
Financial & listing details
- Price per square foot: $495/sqft
- Annual tax amount: $2,783
- Date on market: 4/27/2024
- Listing terms: Cash,Conventional,VA Loan
- Exclusions: Seller's Personal Property; Curtains In The Living Room.
- Ownership: Individual
Price history
| Date | Event | Price |
|---|---|---|
| 7/2/2024 | Sold | $630,000-0.8%$495/sqft |
Source:  REcolorado as distributed by MLS GRID #9579762 Report a problem REcolorado as distributed by MLS GRID #9579762 Report a problem | ||
| 5/15/2024 | Pending sale | $635,000$499/sqft |
Source: REcolorado as distributed by MLS GRID #9579762 Report a problem | ||
| 4/27/2024 | Listed for sale | $635,000$499/sqft |
Source: REcolorado as distributed by MLS GRID #9579762 Report a problem | ||
Public tax history
Tax history is unavailable.
Neighborhood: Washington Park
Nearby homes
- $501,2002 bd2 ba1.2k sqft460 S Marion Street Pkwy #506, Denver, CO 80209Off Market
- $322,2001 bd1 ba768 sqft460 S Marion Street Pkwy #902, Denver, CO 80209Off Market

- $485,300-- bd-- ba-- sqft460 S Marion Street Pkwy, Denver, CO 80209Off Market
- $--2 bd2 ba1.2k sqft460 S Marion Street Pkwy #153, Denver, CO 80209Off Market
- $555,7002 bd2 ba1.2k sqft460 S Marion Street Pkwy #1751B, Denver, CO 80209Off Market
- $555,7002 bd2 ba1.2k sqft460 S Marion Street Pkwy #1653B, Denver, CO 80209Off Market
- $--1 bd1 ba768 sqft460 S Marion Street Pkwy #1052, Denver, CO 80209Off Market
- $645,0002 bd2 ba1.2k sqft460 S Marion Pkwy APT 2051, Denver, CO 80209Sold
Nearby schools
GreatSchools rating
- 9/10Steele Elementary SchoolGrades: K-5Distance: 0.1 mi
- 10/10Merrill Middle SchoolGrades: 6-8Distance: 1.9 mi
- 7/10South High SchoolGrades: 9-12Distance: 1.2 mi
Schools provided by the listing agent
- Elementary: Steele
- Middle: Merrill
- High: South
- District: Denver 1
Source: REcolorado as distributed by MLS GRID. This data may not be complete. We recommend contacting the local school district to confirm school assignments for this home.
Get a cash offer in 3 minutes
Find out how much your home could sell for in as little as 3 minutes with a no-obligation cash offer.
Estimated market value
$607,400
Get a cash offer in 3 minutes
Find out how much your home could sell for in as little as 3 minutes with a no-obligation cash offer.
Estimated market value
$607,400
- Colorado
- Denver County
- Denver
- 80209
- Washington Park
- 460 S Marion Parkway Bldg C Unit 203
