Skip main navigation
Sold for $850,000
  • $850,000

    460 S Sherman Street, Denver, CO 80209

    3beds
    1,928sqft
    Single Family Residence
    Built in 1927
    4,460 Square Feet Lot
    $816,200 Zestimate®
    $441/sqft
    $3,797 Estimated rent

    Home value

    $816,200

    $759,000 - $873,000

    $3,797/mo

    Zestimate® history
    Loading
    Loading...

    Owner options

    List your home for rent

    $3,797/mo

    Rent Zestimate®

    Find your next renter with Zillow Rental Manager. Plus, with online applications, you can quickly screen prospective tenants – for free.

    Learn more

    $3,797/mo

    Rent Zestimate®

    Refinance and save

    $4,892/mo

    Est. payment

    Refinancing to a lower rate could help reduce your monthly payments and save thousands over the life of the loan.

    See today's rates

    $4,892/mo

    Est. payment

    Explore your selling options

    Work with a Zillow partner agent

    Leverage their expertise and Zillow's premium Showcase listings to get your home seen by more buyers.

    Get started

    List with your own agent

    Get your home in front of millions of buyers by listing it on Zillow.

    Learn how to do it

    Sell it yourself

    Take full control of how buyers see your home on Zillow by listing For Sale by Owner (FSBO).

    List your home

    What's special

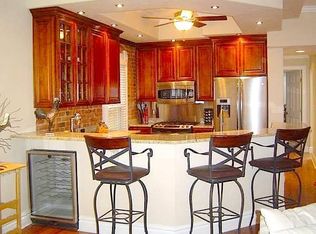
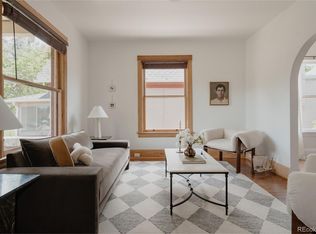
    Located in the highly sought-after West Wash Park neighborhood, this classic bungalow effortlessly combines historic charm with modern updates. Immediately be ushered in by the home’s inviting enclosed front porch, the perfect spot to sip morning coffee or greet neighbors while enjoying Colorado’s beautiful seasons. Continue inside to find original hardwood floors flowing throughout the main level. The living room is rich in character with built-in shelving, craftsman-style windows, and grounded by an eye-catching brick fireplace. A hidden bookshelf door adds a touch of intrigue, leading to the main-level, primary bedroom. The spacious dining room, accented by a chic glass chandelier, flows seamlessly into the beautifully remodeled kitchen, featuring crisp white cabinetry, granite countertops, SS appliances, a gas stove, and stylish subway tile backsplash. The main level also includes a full bathroom with hexagon tile flooring and a freestanding bathtub/shower combo, as well as another well-appointed bedroom. Downstairs, the rare high-ceiling basement offers an additional owner’s retreat. The expansive suite includes a cozy sitting area that could be an office area, accented with a striking brick fireplace & brand-new carpet. The remodeled ensuite bath has designer finishes, dual vanities, a toilet room, and penny tile flooring. A spacious storage area functions as a generous closet and leads to an additional storage room. Completing the lower level is a convenient laundry area. *This space can be rental potential with minor modifications.* The backyard oasis includes a deck highlighted by charming patio lights, ideal for BBQs or peaceful evenings. A detached 1 ½ car oversized garage adds to the home's ease. New roof in 2023, newly painted interior, and lovely front wildflower garden w/ convenient access to downtown, RTD, Wash Park, restaurants, & Whole Foods. With its unbeatable location, updates, & unique architectural details, this Wash Park home is a true gem.

    Zillow last checked:

    Listing updated:

    Listed by:

    Danielle Dolan 720-300-3557 dolan.danielle@gmail.com,

    HomeSmart

    Bought with:

    Angela Konigsbauer, 100056782

    Berkshire Hathaway HomeServices Colorado Real Estate, LLC

    Source: REcolorado as distributed by MLS GRID,MLS#: 8956224MLS Logo

    Facts & features

    Interior

    Bedrooms & bathrooms
    • Bedrooms: 3
    • Bathrooms: 2
    • Full bathrooms: 2
    • Main level bathrooms: 1
    • Main level bedrooms: 2
    Primary bedroom
    • Level: Main
    Bedroom
    • Level: Main
    Bedroom
    • Level: Basement
    Bathroom
    • Level: Main
    Bathroom
    • Level: Basement
    Dining room
    • Level: Main
    Kitchen
    • Level: Main
    Laundry
    • Description: W/D Included
    • Level: Basement
    Living room
    • Description: Built-Ins, Gorgeous Fireplace, Hardwood Flooring, & Secret Door To Bedroom (Lock To Open Secret Bookshelf Door Is Under The One Permanent Shelf); Closet Door Is Actually To The Secondary Staircase To The Primary Ensuite
    • Level: Main
    Sun room
    • Description: Ceiling Fan Installed And Electrical Outlets Available; Perfect Space For Enjoying The Co Seasons All Year Long And Can Be Used As An Office Space As Well
    • Level: Main
    Heating
    • Forced Air, Natural Gas
    Cooling
    • Central Air
    Appliances
    • Included: Dishwasher, Disposal, Dryer, Microwave, Oven, Range, Refrigerator, Washer
    Features
    • Built-in Features, Ceiling Fan(s), Eat-in Kitchen, Granite Counters, High Speed Internet, Kitchen Island, Open Floorplan, Primary Suite, Radon Mitigation System, Smoke Free
    • Flooring: Tile, Wood
    • Windows: Window Coverings, Window Treatments
    • Basement: Finished,Full
    • Number of fireplaces: 2
    • Fireplace features: Basement, Gas, Living Room, Master Bedroom, Wood Burning
    • Common walls with other units/homes: No Common Walls
    Interior area
    • Total structure area: 1,928
    • Total interior livable area: 1,928 sqft
    • Finished area above ground: 964
    • Finished area below ground: 964

    Property

    Parking
    • Total spaces: 2
    • Parking features: Oversized
    • Garage spaces: 1
    • Details: Off Street Spaces: 1
    Features
    • Levels: One
    • Stories: 1
    • Patio & porch: Covered, Front Porch, Patio
    • Exterior features: Garden, Private Yard
    • Fencing: Full
    Lot
    • Size: 4,460 sqft
    • Features: Landscaped, Level, Near Public Transit, Sprinklers In Front, Sprinklers In Rear
    Details
    • Parcel number: 515111011
    • Zoning: U-SU-B2
    • Special conditions: Standard

    Construction

    Type & style
    • Home type: SingleFamily
    • Architectural style: Bungalow
    • Property subtype: Single Family Residence
    Materials
    • Brick
    • Roof: Composition
    Condition
    • Updated/Remodeled
    • Year built: 1927

    Utilities & green energy

    • Sewer: Public Sewer
    • Water: Public
    • Utilities for property: Cable Available, Electricity Connected, Natural Gas Available, Natural Gas Connected

    Community & neighborhood

    Security
    • Security features: Carbon Monoxide Detector(s), Smoke Detector(s)
    Location
    • Region: Denver
    • Subdivision: Washington Park West

    Other

    Other facts
    • Listing terms: 1031 Exchange,Cash,Conventional,FHA,Jumbo,VA Loan
    • Ownership: Individual
    • Road surface type: Paved

    Price history

    DateEventPrice
    6/12/2025Sold$850,000$441/sqft
    Source: REcolorado as distributed by MLS GRID #8956224 Report a problem
    5/13/2025Pending sale$850,000$441/sqft
    Source: REcolorado as distributed by MLS GRID #8956224 Report a problem
    4/26/2025Price change$850,000-2.9%$441/sqft
    Source: REcolorado as distributed by MLS GRID #8956224 Report a problem
    4/3/2025Price change$875,000-0.6%$454/sqft
    Source: REcolorado as distributed by MLS GRID #8956224 Report a problem
    3/6/2025Listed for sale$880,000+3.5%$456/sqft
    Source: REcolorado as distributed by MLS GRID #8956224 Report a problem
    5/19/2023Sold$850,000+4.3%$441/sqft
    Source: Public Record Report a problem
    4/25/2023Pending sale$815,000$423/sqft
    Source: BHHS broker feed #9881617 Report a problem
    4/21/2023Listed for sale$815,000+67.4%$423/sqft
    Source: BHHS broker feed #9881617 Report a problem
    12/29/2015Sold$487,000+0.4%$253/sqft
    Source: Public Record Report a problem
    10/15/2015Listed for sale$485,000+35.5%$252/sqft
    Source: Vflyer Homes #3834642 Report a problem
    8/3/2009Sold$358,000$186/sqft
    Source: Public Record Report a problem

    Public tax history

    YearProperty taxesTax assessment
    2024$4,110 +8.5%$53,040 -5.7%
    2023$3,789 +3.6%$56,270 +18.1%
    2022$3,658 +18.6%$47,650 -2.8%
    2021$3,084 +2.9%$49,020 +17.9%
    2020$2,997 +5.4%$41,563 -0.7%
    2019$2,844 $41,854 +13.9%
    2018$2,844 +0.3%$36,760
    2017$2,835 +8.3%$36,760 +9.7%
    2016$2,619 +21.6%$33,520
    2015$2,154 0%$33,520 +29.2%
    2014$2,155 -2.3%$25,940
    2013$2,207 +17.9%$25,940 -1.2%
    2012$1,872 +15.5%$26,250 +0.8%
    2011$1,621 +2.2%$26,050 +7%
    2010$1,585 +34.3%$24,340
    2009$1,181 -0.2%$24,340 -5.1%
    2008$1,183 +33%$25,640
    2007$889 -36.8%$25,640 +20.7%
    2006$1,406 +4.4%$21,240
    2005$1,347 +82%$21,240 -1.2%
    2003$740 -41.4%$21,490 -0.1%
    2002$1,264 $21,520 +28.8%
    2001-- $16,710

    Find assessor info on the county website

    Neighborhood: Washington Park West

    Nearby schools

    GreatSchools rating
    Schools provided by the listing agent
    • Elementary: Lincoln
    • Middle: Grant
    • High: South
    • District: Denver 1

    Source: REcolorado as distributed by MLS GRID. This data may not be complete. We recommend contacting the local school district to confirm school assignments for this home.

    Get a cash offer in 3 minutes
    Find out how much your home could sell for in as little as 3 minutes with a no-obligation cash offer.
    Estimated market value
    $816,200
    Get a cash offer in 3 minutes
    Find out how much your home could sell for in as little as 3 minutes with a no-obligation cash offer.
    Estimated market value
    $816,200