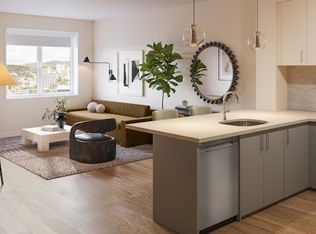
A first-of-its-kind luxury furnished lease opportunity! The most sought-after floorplan in the most desirable building in DTLA's Historic Core. Transformed by a top-to-bottom designer renovation with no expense spared. Now offered as a fully appointed rental. Originally built in 1912, the Rowan Building was designed by Parkinson & Bergstrom in the iconic Beaux-Arts style. Historic details have been preserved including Carrara marble corridors and the grand Art Deco lobby. The property boasts countless amenities including 24/7 security and concierge, bike storage, and a resident lounge. Tranquil outdoor spaces include a lush tropical garden, pet area, hot and cold plunge pools, outdoor seating with fire pits and BBQs. Unit 1105 is one of the largest and most desirable layouts in the building - an expansive, nearly 1,300 SqFt contemporary loft with two bedrooms, two full bathrooms, ample living and entertaining spaces, a centerpiece gourmet kitchen, and show-stopping views of the DTLA skyline. The unit recently underwent a complete modernization, with too many upgrades to list. Highlights include porcelain wood-look flooring, LED recessed lighting with Lutron smart controls, and custom built-ins throughout. The stunning kitchen serves as an entertainer's focal point, with paneled Sub-Zero refrigerator, Bosch induction cooktop, wall oven, concealed dishwasher, pull-out pantry, and a massive island with power, storage and seating for 6. Two separate seating areas are each complete with custom built-in cabinetry and mounted Frame TVs. The spare room, which can be fully enclosed with sliding floor-to-ceiling panels, is perfect for home office, gym, or guest suite - complete with a large custom closet and adjacent, updated full bath. At the opposite end of the loft, the primary suite is a true private oasis with custom-built walk-in closet and a spacious en-suite bath with dual vanities, curbless walk-in shower, built-in hamper, and Toto One-Piece smart bidet. Throughout the space, original exposed brick and oversized windows perfectly complement the modern finishes to create the ultimate city loft experience. Endless upgrades and comforts include soundproof windows and blackout shades in the bedrooms, central heat and AC with Nest thermostat, in-unit laundry, custom lighting, window treatments, and storage throughout. The unit is tastefully appointed with custom Restoration Hardware furniture, designer decor and mature houseplants. The Rowan is centrally located within the vibrant Historic Core neighborhood: adjacent to Spring Street Park, close to multiple transit stops, and surrounded by the countless restaurants, culture and nightlife options that downtown has to offer. With all furnishings and utilities included, it couldn't be easier to arrive and step into your new chapter in DTLA!
Copyright The MLS. All rights reserved. Information is deemed reliable but not guaranteed.
Condo for rent
Condo
Available now
Air conditioner, central air
In unit laundry
Central, forced air
What's special
Centerpiece gourmet kitchenGrand art deco lobbyOversized windowsSoundproof windowsTop-to-bottom designer renovationPull-out pantryLush tropical garden
- 47 days |
- -- |
- -- |
Zillow last checked:
Listing updated:
Travel times

Let’s turn your rent into credit progress
Build credit history with every on-time payment and get credit for the payment you’re already making.
Facts & features
Interior
Bedrooms & bathrooms
- Bedrooms: 2
- Bathrooms: 2
- Full bathrooms: 2
Rooms
- Room types: Bonus Room, Breakfast Bar, Dining Area, Dressing Area, Entry, Family Room, Great Room, Gym, Living Room, Loft, Office, Walk In Closet
Heating
- Central, Forced Air
Cooling
- Air Conditioner, Central Air
Appliances
- Included: Built-In Electric, Dishwasher, Dryer, Electric Oven, Freezer, Garbage Disposal, Microwave Oven, Refrigerator, Stove, Vented Exhaust Fan, Washer, Water Filter, Water Line To Refrigerator
- Laundry: In Unit, Laundry - Closet Stacked, Laundry Closet Stacked
Features
- Bar, Breakfast Bar, Breakfast Counter / Bar, Built-Ins, Built-in Features, Dining Area, Elevator, Family Room, High Ceilings, Kitchen Island, Open Floorplan, Recessed Lighting, Storage, Storage, Turnkey, Walk In Closet
- Flooring: Mixed
- Furnished: Yes
Interior area
- Total interior livable area: 1,260 sqft
Property
Parking
- Details: Contact manager
Features
- Stories: 13
- Patio & porch: Deck
- Exterior features: Barbecue, Built-Ins, Concierge, Conference, Dining Area, Family Room, Fire Pit, Gated Community, Landscaping, Lighting, Onsite Property Management, Outdoor Cooking Area, Rec Multipurpose Rm, Security, Turnkey
- Pool features: Association, Community, Fenced, Heated, In Ground, Pool
- Has spa: Yes
- Spa features: Spa
- Has view: Yes
- View description: City Lights, City View, Hills, Landmark, Mountain(s), Panoramic
Details
- Parcel number: 5149023188
Construction
Type & style
- Home type: Condo
- Architectural style: Contemporary
- Property subtype: Condo
Condition
- Year built: 1912
Utilities & green energy
- Utilities for property: Electricity, Garbage, Gas, Water
Community & HOA
Community
- Features: Fitness Center, Gated, Pool
- Security: Gated Community
Location
- Region: Los Angeles
Financial & listing details
- Lease term: 1+Year
Nearby apartments for rent


Price history
| Date | Event | Price |
|---|---|---|
| 9/16/2026 | Listed for rent | $5,500-6%$4/sqft |
Source:  CLAW #26987295 Report a problem | ||
| 7/29/2026 | Listing removed | $5,850$5/sqft |
Source: Zillow Rentals Report a problem | ||
| 3/16/2026 | Listed for rent | $5,850-4.9%$5/sqft |
Source: Zillow Rentals Report a problem | ||
| 2/28/2025 | Listing removed | $6,150$5/sqft |
Source: Zillow Rentals Report a problem | ||
| 2/7/2025 | Listed for rent | $6,150$5/sqft |
Source: Zillow Rentals Report a problem | ||
| 6/5/2018 | Sold | $949,000$753/sqft |
Source: CLAW #18340908 Report a problem | ||
| 5/5/2018 | Pending sale | $949,000$753/sqft |
Source: Compass #18340908 Report a problem | ||
| 5/5/2018 | Listed for sale | $949,000+26.5%$753/sqft |
Source: Compass #18340908 Report a problem | ||
| 12/3/2014 | Sold | $750,000$595/sqft |
Source: CLAW #14800511 Report a problem | ||
| 11/16/2014 | Pending sale | $750,000$595/sqft |
Source: John Aaroe Group #14-800511 Report a problem | ||
| 11/11/2014 | Price change | $750,000-6.1%$595/sqft |
Source: John Aaroe Group #14800511 Report a problem | ||
| 10/9/2014 | Listed for sale | $799,000+27.8%$634/sqft |
Source: John Aaroe Group #14-800511 Report a problem | ||
| 2/15/2013 | Sold | $625,000-3.8%$496/sqft |
Source: CLAW #13644583 Report a problem | ||
| 5/1/2012 | Listing removed | $650,000$516/sqft |
Source: John Aaroe Group #11565469 Report a problem | ||
| 2/7/2012 | Price change | $650,000+8.5%$516/sqft |
Source: John Aaroe Group #11565469 Report a problem | ||
| 11/10/2011 | Listed for sale | $599,000-14.3%$475/sqft |
Source: John Aaroe Group #11565469 Report a problem | ||
| 9/2/2011 | Listing removed | $699,000+27.1%$555/sqft |
Source: John Aaroe Group #11527015 Report a problem | ||
| 10/8/2010 | Price change | $550,000-4.3%$437/sqft |
Source: Tarbell, Realtors (FM Tarbell) #K10082411 Report a problem | ||
| 9/17/2010 | Listed for sale | $575,000+6.1%$456/sqft |
Source: Tarbell, Realtors (FM Tarbell) #K10082411 Report a problem | ||
| 3/18/2009 | Sold | $542,000$430/sqft |
Source: Public Record Report a problem | ||