Skip main navigation
Sold for $386,000
  • $386,000

    460 SW Rad Court, Port St Lucie, FL 34953

    3beds
    2,083sqft
    Single Family Residence
    Built in 1998
    0.31 Acres Lot
    $366,100 Zestimate®
    $185/sqft
    $3,007 Estimated rent

    Home value

    $366,100

    $326,000 - $414,000

    $3,007/mo

    Zestimate® history
    Loading
    Loading...

    Owner options

    List your home for rent

    $3,007/mo

    Rent Zestimate®

    Find your next renter with Zillow Rental Manager. Plus, with online applications, you can quickly screen prospective tenants – for free.

    Learn more

    $3,007/mo

    Rent Zestimate®

    Refinance and save

    $2,758/mo

    Est. payment

    Refinancing to a lower rate could help reduce your monthly payments and save thousands over the life of the loan.

    See today's rates

    $2,758/mo

    Est. payment

    Explore your selling options

    Work with a Zillow partner agent

    Leverage their expertise and Zillow's premium Showcase listings to get your home seen by more buyers.

    Get started

    List with your own agent

    Get your home in front of millions of buyers by listing it on Zillow.

    Learn how to do it

    Sell it yourself

    Take full control of how buyers see your home on Zillow by listing For Sale by Owner (FSBO).

    List your home

    What's special

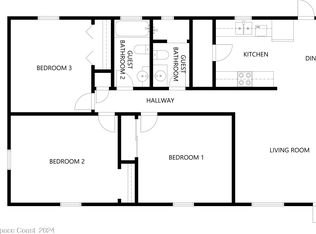
    Discover this spacious 3-bedroom, 3-bath home, brimming with possibilities and ready for your personal touch. The gorgeous inviting exterior home, featuring two primary suites, one with two walk-in closets, large primary bathroom and a slider opening to the expansive screened lanai. With a total of three sliders throughout the property, natural light flows effortlessly, and the lanai becomes the centerpiece for indoor-outdoor living. The open-concept layout includes a family room, dining area, and living room, offering plenty of space for entertaining. The perfectly located kitchen provides ample cabinet space and a new refrigerator. This home is designed with both comfort and functionality in mind. The large fenced yard, over 1/3 acre, features a brand-new 2024 swim spa and a cozy firepit, perfect for outdoor relaxation. Additional highlights include a cabana bath, generator hookup, a 2-car garage, and updated grey wood-look tile throughout. With a little vision, this move in ready home could be transformed into the retreat of your dreams. Location is highly desirable just off Becker, close to FL Turnpike, 95, Palm City, Tradition and all the shopping, restaurants, beaches and recreation the Treasure Coast has to offer. Schedule a showing today and explore the exciting possibilities!

    Zillow last checked:

    Listing updated:

    Listed by:

    Elaine R. R Davis 617-777-5863,

    EXP Realty LLC

    Bought with:

    Ricardo H Dos Anjos, 3528494

    Compass Florida LLC

    Source: BeachesMLS,MLS#: R11046454MLS LogoOriginating MLS: BeachesMLS

    Facts & features

    Interior

    Bedrooms & bathrooms
    • Bedrooms: 3
    • Bathrooms: 3
    • Full bathrooms: 3
    • Main level bathrooms: 3
    • Main level bedrooms: 3
    Primary bedroom
    • Description: Buyer to verify measurements.
    • Level: Main
    • Area: 221
    • Dimensions: 17 X 13
    Primary bedroom
    • Description: Buyer to verify measurements.
    • Level: Main
    • Area: 221
    • Dimensions: 17 X 13
    Bedroom 2
    • Description: Buyer to verify measurements.
    • Level: Main
    • Area: 168
    • Dimensions: 14 X 12
    Bedroom 2
    • Description: Buyer to verify measurements.
    • Level: Main
    • Area: 168
    • Dimensions: 14 X 12
    Bedroom 3
    • Description: Buyer to verify measurements.
    • Level: Main
    • Area: 120
    • Dimensions: 12 X 10
    Bedroom 3
    • Description: Buyer to verify measurements.
    • Level: Main
    • Area: 120
    • Dimensions: 12 X 10
    Family room
    • Description: Buyer to verify measurements.
    • Level: Main
    • Area: 240
    • Dimensions: 16 X 15
    Family room
    • Description: Buyer to verify measurements.
    • Level: Main
    • Area: 240
    • Dimensions: 16 X 15
    Kitchen
    • Description: Buyer to verify measurements.
    • Level: Main
    • Area: 294
    • Dimensions: 21 X 14
    Kitchen
    • Description: Buyer to verify measurements.
    • Level: Main
    • Area: 294
    • Dimensions: 21 X 14
    Living room
    • Description: Buyer to verify measurements.
    • Level: Main
    • Area: 208
    • Dimensions: 16 X 13
    Living room
    • Description: Buyer to verify measurements.
    • Level: Main
    • Area: 208
    • Dimensions: 16 X 13
    Utility room
    • Description: Laundry Room. Buyer to verify measurements.
    • Level: Main
    • Area: 54
    • Dimensions: 9 X 6
    Utility room
    • Description: Laundry Room. Buyer to verify measurements.
    • Level: Main
    • Area: 54
    • Dimensions: 9 X 6
    Heating
    • Central, Electric
    Cooling
    • Central Air, Ceiling Fan(s), Electric
    Appliances
    • Included: Dryer, Electric Range, Refrigerator, Washer
    • Laundry: Inside, Laundry Closet
    Features
    • Breakfast Bar, Bathtub, Cathedral Ceiling(s), Dining Area, Separate/Formal Dining Room, Dual Sinks, Multiple En Suite Bathrooms, Split Bedrooms, Soaking Tub, Separate Shower, Vaulted Ceiling(s), Walk-In Closet(s)
    • Doors: French Doors
    • Windows: Sliding
    Interior area
    • Total structure area: 3,708
    • Total interior livable area: 2,083 sqft

    Property

    Parking
    • Total spaces: 2
    • Parking features: Attached, Garage
    • Attached garage spaces: 2
    Features
    • Levels: One
    • Stories: 1
    • Patio & porch: Patio, Screened
    • Exterior features: Outdoor Living Area, Room For Pool
    • Has spa: Yes
    • Spa features: Above Ground
    • Waterfront features: None
    Lot
    • Size: 0.31 Acres
    • Features: 1/4 to 1/2 Acre Lot
    Details
    • Parcel number: 342066529360006
    • Zoning: RS-2 PSL

    Construction

    Type & style
    • Home type: SingleFamily
    • Architectural style: Traditional
    • Property subtype: Single Family Residence
    Materials
    • Block, Concrete, Stucco
    • Roof: Composition,Shingle
    Condition
    • Resale
    • New construction: No
    • Year built: 1998

    Utilities & green energy

    • Electric: 3 Phase
    • Sewer: Septic Tank
    • Water: Public
    • Utilities for property: Cable Available, Water Available

    Community & neighborhood

    Security
    • Security features: None
    Location
    • Region: Port Saint Lucie
    • Subdivision: PORT ST LUCIE SECTION 34

    Other

    Other facts
    • Listing terms: Cash,Conventional,Cryptocurrency,FHA,VA Loan

    Price history

    DateEventPrice
    2/4/2025Sold$386,000-5.6%$185/sqft
    Source: BeachesMLS #R11046454 Report a problem
    12/20/2024Listed for sale$409,000+75.9%$196/sqft
    Source: BeachesMLS #RX-11046454 Report a problem
    12/12/2016Sold$232,500-8.1%$112/sqft
    Source: BeachesMLS #R10261624 Report a problem
    9/10/2016Price change$252,900-6.3%$121/sqft
    Source: Keller Williams Realty #RX-10261624 Report a problem
    8/25/2016Listed for sale$269,900+0.9%$130/sqft
    Source: Keller Williams Realty #RX-10261624 Report a problem
    10/21/2004Sold$267,500+139.1%$128/sqft
    Source: Public Record Report a problem
    9/17/1997Sold$111,900$54/sqft
    Source: Public Record Report a problem

    Public tax history

    YearProperty taxesTax assessment
    2025$5,856 +3.1%$275,345 +2.9%
    2024$5,678 +2%$267,586 +3%
    2023$5,567 +3.3%$259,793 +3%
    2022$5,387 +1%$252,227 +3%
    2021$5,335 -4.9%$244,881 +1.4%
    2020$5,610 $241,500 -1%
    2019$5,610 -2.8%$244,000 +13.1%
    2018$5,769 -3.7%$215,700 +12%
    2017$5,990 +7.5%$192,600 +13.2%
    2016$5,572 +118.2%$170,200 +19.4%
    2015$2,554 -0.8%$142,500 +23.5%
    2014$2,574 $115,407 +1.5%
    2013-- $113,701 +1.7%
    2012-- $111,800 -2.4%
    2011-- $114,500 -4.3%
    2010-- $119,600 -12.4%
    2009-- $136,500 -28.3%
    2008-- $190,400 -20.8%
    2007-- $240,300 +1.1%
    2006-- $237,800 +17.1%
    2005-- $203,100 +62.1%
    2004-- $125,287
    2003-- --
    2002-- --
    2001-- --
    2000-- --

    Find assessor info on the county website

    Neighborhood: Becker Ridge

    Nearby schools

    GreatSchools rating
    Schools provided by the listing agent
    • Elementary: Windmill Point
    • Middle: Manatee Academy K-8
    • High: Treasure Coast

    Source: BeachesMLS. This data may not be complete. We recommend contacting the local school district to confirm school assignments for this home.

    Get a cash offer in 3 minutes
    Find out how much your home could sell for in as little as 3 minutes with a no-obligation cash offer.
    Estimated market value
    $366,100
    Get a cash offer in 3 minutes
    Find out how much your home could sell for in as little as 3 minutes with a no-obligation cash offer.
    Estimated market value
    $366,100