Welcome to Copperleaf—one of Palm City's most sought-after gated communities! This beautifully maintained, coastal-inspired Pulte Pinnacle model offers an exceptional blend of luxury, comfort, and functionality—all on one spacious level. Situated on an oversized pie-shaped lot, this 3-bedroom, 3-bath residence (including two ensuite bedrooms) features a desirable split floorplan plus a dedicated home office with custom barn doors—perfect for working from home or a quiet retreat. The heart of the home is the open-concept, upgraded kitchen, complete with taller cabinetry, an expanded center island, and generous space for entertaining. Impact windows throughout provide peace of mind while filling the home with natural light. Step outside to your private screened pool area, equipped with a crosswind heat pump, and unwind while enjoying tranquil preserve views that offer exceptional privacy and a true sense of serenity. Ideally positioned along a scenic, approximately two-mile approach, Copperleaf offers a unique sense of seclusion and limited through-traffic, enhancing both privacy and everyday peace of mind. Residents enjoy resort-style amenities, including a clubhouse, fitness center, tennis courts, resort-style pool, and playgrounds—all with low HOA fees. Don't miss this opportunity to own a stunning home in one of Martin County's premier gated communities!
Sold for $953,000
$953,000
460 SW Sea Green Street, Palm City, FL 34990
3beds
2,516sqft
Single Family Residence
Built in 2018
0.53 Acres Lot
$957,000 Zestimate®
$379/sqft
$6,436 Estimated rent
Home value
$957,000
$861,000 - $1.06M
$6,436/mo
Zestimate® history
Owner options
List your home for rent
$6,436/mo
Rent Zestimate®
Find your next renter with Zillow Rental Manager. Plus, with online applications, you can quickly screen prospective tenants – for free.
$6,436/mo
Rent Zestimate®
Refinance and save
$6,684/mo
Est. payment
Refinancing to a lower rate could help reduce your monthly payments and save thousands over the life of the loan.
$6,684/mo
Est. payment
Explore your selling options
Work with a Zillow partner agent
Leverage their expertise and Zillow's premium Showcase listings to get your home seen by more buyers.
Get startedList with your own agent
Get your home in front of millions of buyers by listing it on Zillow.
Learn how to do itSell it yourself
Take full control of how buyers see your home on Zillow by listing For Sale by Owner (FSBO).
List your homeWhat's special
Expanded center islandTwo ensuite bedroomsPrivate screened pool areaOversized pie-shaped lotDesirable split floorplanOpen-concept upgraded kitchenSpacious level
Zillow last checked:
Listing updated:
Listed by:
Sandra Sorge 561-301-4618,
Illustrated Properties LLC (Jupiter)
Bought with:
Valerie Harvey, 3375882
Coldwell Banker Realty
Source: BeachesMLS,MLS#: B26008830 Originating MLS: BeachesMLS
Originating MLS: BeachesMLSFacts & features
Interior
Bedrooms & bathrooms
- Bedrooms: 3
- Bathrooms: 3
- Full bathrooms: 3
- Main level bathrooms: 3
- Main level bedrooms: 3
Primary bedroom
- Level: Main
- Area: 242.35
- Dimensions: 18.5 X 13.1
Bedroom 2
- Level: Main
- Area: 179.47
- Dimensions: 13.1 X 13.7
Bedroom 3
- Level: Main
- Area: 120.91
- Dimensions: 10.7 X 11.3
Den
- Level: Main
- Area: 139.99
- Dimensions: 11.11 X 12.6
Kitchen
- Level: Main
- Area: 285
- Dimensions: 15 X 19
Living room
- Level: Main
- Area: 467.28
- Dimensions: 19.8 X 23.6
Heating
- Central, Electric, Heat Pump
Cooling
- Central Air, Ceiling Fan(s), Electric
Appliances
- Included: Dryer, Dishwasher, Electric Range, Electric Water Heater, Disposal, Microwave, Refrigerator, Water Heater, Washer
- Laundry: Inside, Washer Dryer Install Allowed
Features
- Attic, Bathtub, Cathedral Ceiling(s), Dual Sinks, Entrance Foyer, Garden Tub/Roman Tub, High Ceilings, Kitchen Island, Living/Dining Room, Pull Down Attic Stairs, Split Bedrooms, Soaking Tub, Separate Shower, Vaulted Ceiling(s), Walk-In Closet(s)
- Flooring: Carpet, Ceramic Tile
- Attic: Pull Down Stairs
- Has fireplace: No
Interior area
- Total structure area: 3,558
- Total interior livable area: 2,516 sqft
Property
Parking
- Total spaces: 6
- Parking features: Attached, Driveway, Garage, Garage Door Opener
- Attached garage spaces: 3
- Uncovered spaces: 3
Accessibility
- Accessibility features: None
Features
- Levels: One
- Stories: 1
- Entry location: Entry Level Living Area Y
- Patio & porch: Patio, Screened
- Exterior features: Outdoor Living Area
- Has private pool: Yes
- Pool features: Gunite, In Ground, Pool Equipment, Screen Enclosure, Association
- Has view: Yes
- View description: Garden, Pool, Preserve
- Waterfront features: None
Lot
- Size: 0.53 Acres
- Features: Cul-De-Sac, Sprinklers Automatic, Sprinkler System
Details
- Parcel number: 023840002000013600
- Zoning: residential
- Special conditions: Standard
Construction
Type & style
- Home type: SingleFamily
- Architectural style: Ranch
- Property subtype: Single Family Residence
Materials
- Block, Concrete
- Roof: Barrel,Concrete,Tile
Condition
- Resale
- New construction: No
- Year built: 2018
Details
- Builder model: Pinnacle
Utilities & green energy
- Electric: 3 Phase
- Sewer: Public Sewer
- Water: Public, Well
- Utilities for property: Cable Available, Sewer Available, Water Available
Community & HOA
Community
- Features: Home Owners Association, Gated, Property Manager On-Site, Sidewalks
- Security: Gated Community, Smoke Detector(s)
- Subdivision: SAND TRAIL (AKA COPPERLEAF)
HOA
- Has HOA: Yes
- Amenities included: Clubhouse, Fitness Center, Library, Management, Playground, Pool, Recreation Facilities, Tennis Court(s)
- Services included: Common Areas, Recreation Facilities
- HOA fee: $296 monthly
- HOA name: Copperleaf POA
- HOA phone: 772-781-9779
Location
- Region: Palm City
Financial & listing details
- Price per square foot: $379/sqft
- Tax assessed value: $416,849
- Annual tax amount: $6,375
- Date on market: 3/30/2026
- Cumulative days on market: 187 days
- Listing terms: Cash,Conventional
- Road surface type: Paved
Price history
| Date | Event | Price |
|---|---|---|
| 5/22/2026 | Sold | $953,000-2.3%$379/sqft |
Source:  BeachesMLS #B26008830 Report a problem BeachesMLS #B26008830 Report a problem | ||
| 4/6/2026 | Price change | $975,000-2.5%$388/sqft |
Source: BeachesMLS #B26008830 Report a problem | ||
| 9/30/2025 | Listed for sale | $1,000,000-6%$397/sqft |
Source: BeachesMLS #RX-11128000 Report a problem | ||
| 8/7/2025 | Listing removed | $1,064,000$423/sqft |
Source:  Martin County REALTORS® of the Treasure Coast (MCRTC) #M20049501 Report a problem Martin County REALTORS® of the Treasure Coast (MCRTC) #M20049501 Report a problem | ||
| 6/9/2025 | Price change | $1,064,000-2.3%$423/sqft |
Source: Martin County REALTORS® of the Treasure Coast (MCRTC) #M20049501 Report a problem | ||
| 4/23/2025 | Price change | $1,089,000-2.2%$433/sqft |
Source: Martin County REALTORS® of the Treasure Coast (MCRTC) #M20049501 Report a problem | ||
| 3/8/2025 | Listed for sale | $1,113,000+104.5%$442/sqft |
Source: Martin County REALTORS® of the Treasure Coast (MCRTC) #M20049501 Report a problem | ||
| 1/23/2018 | Sold | $544,300$216/sqft |
Source: Public Record Report a problem | ||
| 6/6/2017 | Listing removed | -- |
Source: Pulte Homes Report a problem | ||
| 2/25/2017 | Listed for sale | -- |
Source: Pulte Homes Report a problem | ||
Public tax history
| Year | Property taxes | Tax assessment |
|---|---|---|
| 2025 | $6,376 -0.8% | $416,849 +2.9% |
| 2024 | $6,424 +1.9% | $405,102 +3% |
| 2023 | $6,302 +3.7% | $393,303 +3% |
| 2022 | $6,078 -0.3% | $381,848 +3% |
| 2021 | $6,099 +1.9% | $370,727 +1.4% |
| 2020 | $5,985 +1.2% | $365,609 +2.3% |
| 2019 | $5,913 | $357,389 +276.2% |
| 2018 | $5,913 +285.2% | $95,000 -39.1% |
| 2017 | $1,535 | $156,000 +20% |
| 2016 | -- | $130,000 +30% |
| 2015 | -- | $100,000 +122.2% |
| 2014 | -- | $45,000 |
| 2013 | -- | $45,000 +21.6% |
| 2012 | -- | $37,000 -7.5% |
| 2011 | -- | $40,000 +60% |
| 2010 | -- | $25,000 -44.4% |
| 2009 | -- | $45,000 -10% |
| 2008 | -- | $50,000 |
| 2007 | $500 | -- |
Find assessor info on the county website
Neighborhood: 34990
Nearby homes
- $1,078,4004 bd3 ba3k sqft484 SW Sea Green St, Palm City, FL 34990Off Market
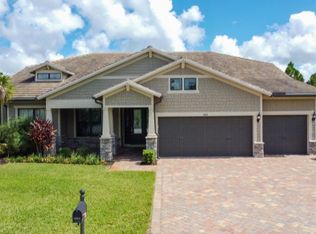
- $1,746,3007 bd7 ba7.1k sqft485 SW Sea Green St, Palm City, FL 34990Off Market
- $1,449,7004 bd5 ba3.6k sqft509 SW Sea Green St, Palm City, FL 34990Off Market

- $965,0003 bd3 ba2.4k sqft508 SW Sea Green St, Palm City, FL 34990Off Market
- $1,474,2004 bd3 ba3.4k sqft702 SW Winston Ave, Palm City, FL 34990Sold
- $871,3003 bd3 ba2.8k sqft532 SW Sea Green St, Palm City, FL 34990Off Market
- $1,018,0004 bd3 ba3k sqft533 SW Sea Green St, Palm City, FL 34990Sold
- $1,368,0003 bd3 ba3.5k sqft726 SW Winston Ave, Palm City, FL 34990Off Market
Nearby schools
GreatSchools rating
- 10/10Citrus Grove Elementary SchoolGrades: PK-5Distance: 2.8 mi
- 8/10Hidden Oaks Middle SchoolGrades: 6-8Distance: 2.8 mi
- 6/10Martin County High SchoolGrades: 9-12Distance: 4.4 mi
Schools provided by the listing agent
- Elementary: Citrus Grove (Martin)
- Middle: Hidden Oaks
- High: Martin County
Source: BeachesMLS. This data may not be complete. We recommend contacting the local school district to confirm school assignments for this home.
Get a cash offer in 3 minutes
Find out how much your home could sell for in as little as 3 minutes with a no-obligation cash offer.
Estimated market value
$957,000
Get a cash offer in 3 minutes
Find out how much your home could sell for in as little as 3 minutes with a no-obligation cash offer.
Estimated market value
$957,000
- Florida
- Martin County
- Palm City
- 34990
- 460 SW Sea Green Street
Nearby cities
Nearby zip codes
Other Palm City Topics
