Skip main navigation
Off market
  • $395,700

    460 Sadler Cove Dr, Woodbine, GA 31569

    3beds
    2,318sqft
    SingleFamily
    Built in 2006
    0.88 Acres Lot
    $395,700 Zestimate®
    $171/sqft
    $2,129 Estimated rent

    Home value

    $395,700

    $376,000 - $415,000

    $2,129/mo

    Zestimate® history
    Loading
    Loading...

    Owner options

    List your home for rent

    $2,129/mo

    Rent Zestimate®

    Find your next renter with Zillow Rental Manager. Plus, with online applications, you can quickly screen prospective tenants – for free.

    Learn more

    $2,129/mo

    Rent Zestimate®

    Refinance and save

    $2,444/mo

    Est. payment

    Refinancing to a lower rate could help reduce your monthly payments and save thousands over the life of the loan.

    See today's rates

    $2,444/mo

    Est. payment

    Explore your selling options

    Work with a Zillow partner agent

    Leverage their expertise and Zillow's premium Showcase listings to get your home seen by more buyers.

    Get started

    List with your own agent

    Get your home in front of millions of buyers by listing it on Zillow.

    Learn how to do it

    Sell it yourself

    Take full control of how buyers see your home on Zillow by listing For Sale by Owner (FSBO).

    List your home

    What's special

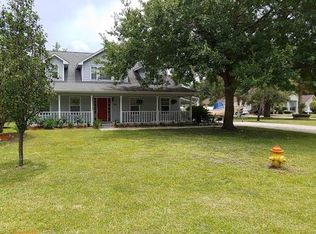
    METICULOUSLY MAINTAINED THREE BEDROOM HOME WITH AN OFFICE IN SADLER COVE. THE EXTERIOR FEATURES EXTENSIVE LANDSCAPING, AN IRRIGATION SYSTEM WITH A DEEP WELL, & A FIRE PIT. IN ADDITION TO THE 2 CAR GARAGE, YOU WILL FIND A CARPORT, PUMP HOUSE WITH OUTDOOR SHOWER, & A WORKSHOP WITH EXTRA STORAGE. STEP INSIDE TO HARDWOOD FLOORS IN THE LIVING AREA THAT FEATURES AN OPEN KITCHEN WITH AN ISLAND, GRANITE COUNTERS, & UPDATED STAINLESS APPLIANCES. THE LUXURIOUS MASTER SUITE INCLUDES A LARGE DOUBLE VANITY, JETTED TUB/SEPARATE SHOWER, & HIS/HERS WALK-IN CLOSETS. THERE ARE TOO MANY UPGRADES TO LIST, INCLUDING PLANTATION SHUTTERS & CROWN MOLDING THROUGHOUT. THIS HOME IS NOT IN AN HOA AND DOES NOT PAY CITY TAXES. SET ON NEARLY ACRE, THIS HOME IS MINUTES FROM I-95.

    This property is not currently displayed as for sale or rent on Zillow. This may be different from what's on other websites or public sources.
    Facts & features

    Interior

    Bedrooms & bathrooms
    • Bedrooms: 3
    • Bathrooms: 3
    • Full bathrooms: 2
    • 1/2 bathrooms: 1
    • Main level bathrooms: 2
    • Main level bedrooms: 3
    Heating
    • Forced air, Heat pump, Electric
    Cooling
    • Central
    Appliances
    • Included: Dishwasher, Garbage disposal, Microwave, Range / Oven, Refrigerator
    • Laundry: Laundry Room, In Hall
    Features
    • Double Vanity, Walk-In Closet(s), High Ceilings, Separate Shower, Garden Tub, Bookcases, Cable TV Connections, Entrance Foyer, Hardwood Floors, Tile Bath, Tile Floors, Whirlpool Bath, Carpet, Pulldown Attic Stairs, Laminate Flooring
    • Flooring: Tile, Hardwood, Laminate
    • Basement: Block, Concrete, Slab/None
    • Attic: Pull Down Stairs
    Interior area
    • Structure area source: Appraiser
    • Total interior livable area: 2,318 sqft

    Property

    Parking
    • Parking features: Garage - Attached
    • Details: Attached, 2 Car, Kitchen Level Entry, Auto Garage Door
    Accessibility
    • Accessibility features: Accessible Hallway(s)
    Features
    • Patio & porch: Deck/Patio, Porch
    • Exterior features: Brick, Cement / Concrete
    • Spa features: Bath
    Lot
    • Size: 0.88 Acres
    • Features: Level, Cul-de-Sac, Private Backyard
    Details
    • Additional structures: Workshop, Garage(s), Outbuilding
    • Parcel number: 118C041
    • Special conditions: Covenants/Restrictions

    Construction

    Type & style
    • Home type: SingleFamily
    • Architectural style: Ranch
    Materials
    • Foundation: Slab
    • Roof: Composition
    Condition
    • Year built: 2006

    Utilities & green energy

    • Sewer: Septic Tank, WELL
    • Water: Well, Public Water
    Green energy
    • Energy efficient items: Double Pane/Thermo, Insulation-ceiling, Water Heater-electric

    Community & HOA

    HOA
    • Amenities included: Underground Utilities
    Location
    • Region: Woodbine

    Financial & listing details

    • Price per square foot: $171/sqft
    • Tax assessed value: $342,777
    • Annual tax amount: $1,965

    Price history

    DateEventPrice
    11/20/2019Sold$275,000-3.5%$119/sqft
    Source: Scout MLS #1610368 Report a problem
    7/23/2019Listed for sale$285,000$123/sqft
    Source: Coldwell Banker Platinum Partners #8606781 Report a problem
    7/23/2019Pending sale$285,000$123/sqft
    Source: Coldwell Banker Platinum Partners #8606781 Report a problem
    6/19/2019Listed for sale$285,000+30.7%$123/sqft
    Source: Coldwell Banker Platinum Partn #8606781 Report a problem
    4/1/2016Sold$218,000-3.1%$94/sqft
    Source: Scout MLS #1577033 Report a problem
    3/14/2016Pending sale$225,000$97/sqft
    Source: Watson Realty Corp. #07582033 Report a problem
    2/1/2016Listed for sale$225,000+10.2%$97/sqft
    Source: WATSON REALTY CORP. #07582033 Report a problem
    5/11/2011Listing removed$204,250$88/sqft
    Source: ERA Kings Bay Realty #2970844 Report a problem
    3/26/2011Price change$204,250-8.8%$88/sqft
    Source: ERA Real Estate #2970844 Report a problem
    3/9/2011Price change$223,900+9.6%$97/sqft
    Source: ERA Kings Bay Realty #2970844 Report a problem
    2/10/2011Pending sale$204,250$88/sqft
    Source: ERA Kings Bay Realty #2970844 Report a problem
    1/7/2011Price change$204,250-8.8%$88/sqft
    Source: ERA Kings Bay Realty #2970844 Report a problem
    11/12/2010Price change$223,900-20.6%$97/sqft
    Source: ERA Kings Bay Realty #02970844 Report a problem
    11/5/2010Listed for sale--
    Source: foreclosure.com Report a problem
    1/31/2008Sold$282,000+526.7%$122/sqft
    Source: Public Record Report a problem
    6/20/2006Sold$45,000$19/sqft
    Source: Public Record Report a problem

    Public tax history

    YearProperty taxesTax assessment
    2025$1,965 -0.6%$137,111
    2024$1,977 -4.6%$137,111
    2023$2,073 -3%$137,111 +12.4%
    2022$2,138 -5.4%$121,938 +13.1%
    2021$2,261 -2.8%$107,789 +13.4%
    2020$2,325 +32.6%$95,052
    2019$1,753 $95,052
    2018$1,753 +1.8%$95,052 +7.5%
    2017$1,722 +0.8%$88,420 +7.5%
    2016$1,707 $82,272 +0%
    2015$1,707 -29.7%$82,271 0%
    2014$2,429 $82,272 +0%
    2013$2,429 $82,271
    2012-- --
    2011-- --
    2010-- --
    2009-- $103,557 +8.7%
    2008-- $95,279 +122.8%
    2007-- $42,757 +256.3%
    2006-- $12,000
    2005-- $12,000
    2004-- $12,000 +25%
    2003-- $9,600
    2002-- $9,600
    2001-- $9,600
    Find assessor info on the county website

    Neighborhood: 31569

    Nearby schools

    GreatSchools rating
    Schools provided by the listing agent
    • Elementary: Mamie Lou Gross
    • Middle: Camden
    • High: Camden County

    Source: The MLS. This data may not be complete. We recommend contacting the local school district to confirm school assignments for this home.

    Get pre-qualified for a loan
    At Zillow Home Loans, we can pre-qualify you in as little as 5 minutes with no impact to your credit score.

    An equal housing lender. NMLS #10287.

    Sell for more on Zillow
    Get a Zillow Showcase℠ listing at no additional cost and you could sell for .
    $395,700
    2% more
    +$7,914
    With Zillow Showcase(estimated)
    $403,614