2.99% ASSUMABLE LOAN FOR QUALIFYING BUYERS & $5,000 BUYER CREDIT w acceptable offer on this incredible home in The Farm at Ingleside. Stunning inside & out, this 4 bed 3.5 bath beauty will blow you away! Better than new! Sellers have added tons of upgrades & extreme privacy. A few features this home showcases are open floor plan, primary bed on main level w large walk in closet & separate shower/tub, formal dining room, RevWood, tile & professionally painted throughout. Covered patio w retractable sun shade, additional 15x28 concrete patio & professional landscaping. HUGE attic area storage! The list goes on. Awesome flex space, craft/utility room, heavy moulding, tray & coffered ceilings, widened driveway, fenced in yard, tankless hot water heater. Community features an amazing clubhouse, pool, splash pad, 24 hour fitness center, playground, walking trails. Incredible location: minutes to shopping, restaurants, Lake Norman, 30 minutes to Charlotte airport, easy access to new Hwy 16!
Closed
$570,000
460 Secretariat Dr, Iron Station, NC 28080
4beds
3,444sqft
Single Family Residence
Built in 2021
0.18 Acres Lot
$568,500 Zestimate®
$166/sqft
$3,148 Estimated rent
Home value
$568,500
$540,000 - $597,000
$3,148/mo
Zestimate® history
Owner options
List your home for rent
$3,148/mo
Rent Zestimate®
Find your next renter with Zillow Rental Manager. Plus, with online applications, you can quickly screen prospective tenants – for free.
$3,148/mo
Rent Zestimate®
Refinance and save
$4,058/mo
Est. payment
Refinancing to a lower rate could help reduce your monthly payments and save thousands over the life of the loan.
$4,058/mo
Est. payment
Explore your selling options
Work with a Zillow partner agent
Leverage their expertise and Zillow's premium Showcase listings to get your home seen by more buyers.
Get startedList with your own agent
Get your home in front of millions of buyers by listing it on Zillow.
Learn how to do itSell it yourself
Take full control of how buyers see your home on Zillow by listing For Sale by Owner (FSBO).
List your homeWhat's special
Minutes to shoppingOpen floor planAmazing clubhouseHeavy mouldingAwesome flex spaceSplash padFenced in yard
Zillow last checked:
Listing updated:
Listed by:
Tonia Anniannis t7starrealty@gmail.com,
7 Star Realty LLC
Bought with:
Cindy Hope
Allen Tate Matthews/Mint Hill
Source: Canopy MLS as distributed by MLS GRID,MLS#: 4047458
Facts & features
Interior
Bedrooms & bathrooms
- Bedrooms: 4
- Bathrooms: 4
- Full bathrooms: 3
- 1/2 bathrooms: 1
- Main level bedrooms: 1
Primary bedroom
- Features: Ceiling Fan(s), Garden Tub, Tray Ceiling(s), Walk-In Closet(s)
- Level: Main
Primary bedroom
- Level: Main
Bedroom s
- Level: Upper
Bedroom s
- Level: Upper
Bedroom s
- Level: Upper
Bedroom s
- Level: Upper
Bedroom s
- Level: Upper
Bedroom s
- Level: Upper
Bathroom half
- Level: Main
Bathroom full
- Level: Main
Bathroom full
- Level: Upper
Bathroom full
- Level: Upper
Bathroom half
- Level: Main
Bathroom full
- Level: Main
Bathroom full
- Level: Upper
Bathroom full
- Level: Upper
Dining area
- Level: Main
Dining area
- Level: Main
Dining room
- Features: Other - See Remarks
- Level: Main
Dining room
- Level: Main
Family room
- Features: Ceiling Fan(s), Open Floorplan
- Level: Main
Family room
- Level: Main
Flex space
- Features: Ceiling Fan(s)
- Level: Upper
Flex space
- Level: Upper
Kitchen
- Features: Breakfast Bar, Kitchen Island, Other - See Remarks
- Level: Main
Kitchen
- Level: Main
Laundry
- Level: Main
Laundry
- Level: Main
Other
- Features: Drop Zone
- Level: Main
Other
- Level: Main
Other
- Level: Upper
Other
- Level: Upper
Heating
- Forced Air, Heat Pump
Cooling
- Ceiling Fan(s), Central Air, Heat Pump
Appliances
- Included: Dishwasher, Disposal, Double Oven, Gas Cooktop, Microwave, Plumbed For Ice Maker, Refrigerator, Tankless Water Heater, Wall Oven
- Laundry: Electric Dryer Hookup, Laundry Room, Main Level, Washer Hookup
Features
- Breakfast Bar, Drop Zone, Soaking Tub, Kitchen Island, Open Floorplan, Pantry, Storage, Tray Ceiling(s)(s), Walk-In Closet(s)
- Flooring: Tile, Vinyl
- Has basement: No
- Attic: Pull Down Stairs,Walk-In
- Fireplace features: Family Room, Gas, Gas Log
Interior area
- Total structure area: 3,444
- Total interior livable area: 3,444 sqft
- Finished area above ground: 3,444
- Finished area below ground: 0
Property
Parking
- Total spaces: 2
- Parking features: Driveway, Attached Garage, Garage Door Opener, Garage Faces Front, Garage on Main Level
- Attached garage spaces: 2
- Has uncovered spaces: Yes
Features
- Levels: Two
- Stories: 2
- Patio & porch: Covered, Front Porch, Patio, Porch, Rear Porch, Other
- Pool features: Community
- Fencing: Back Yard,Fenced,Full
Lot
- Size: 0.18 Acres
- Dimensions: 69 x 125 x 58 x 125
- Features: Cleared, Level, Private
Details
- Parcel number: 102198
- Zoning: PD-R
- Special conditions: Standard
Construction
Type & style
- Home type: SingleFamily
- Architectural style: Traditional
- Property subtype: Single Family Residence
Materials
- Hardboard Siding, Stone Veneer, Vinyl
- Foundation: Slab
- Roof: Shingle
Condition
- New construction: No
- Year built: 2021
Details
- Builder model: Vanderbilt C
- Builder name: DR Horton
Utilities & green energy
- Sewer: County Sewer
- Water: County Water
- Utilities for property: Cable Available, Electricity Connected, Underground Power Lines, Underground Utilities, Wired Internet Available
Community & HOA
Community
- Features: Clubhouse, Fitness Center, Playground, Recreation Area, Sidewalks, Street Lights, Walking Trails
- Security: Carbon Monoxide Detector(s), Smoke Detector(s)
- Subdivision: The Farm at Ingleside
HOA
- Has HOA: Yes
- HOA fee: $750 annually
- HOA name: William Douglas Mgmt
- HOA phone: 704-347-8900
Location
- Region: Iron Station
Financial & listing details
- Price per square foot: $166/sqft
- Tax assessed value: $541,143
- Annual tax amount: $3,409
- Date on market: 7/13/2023
- Cumulative days on market: 31 days
- Listing terms: Cash,Conventional,FHA,VA Loan
- Electric utility on property: Yes
- Road surface type: Concrete, Paved
Price history
| Date | Event | Price |
|---|---|---|
| 9/27/2023 | Sold | $570,000-0.9%$166/sqft |
Source:  Canopy MLS as distributed by MLS GRID #4047458 Report a problem Canopy MLS as distributed by MLS GRID #4047458 Report a problem | ||
| 8/13/2023 | Pending sale | $575,000$167/sqft |
Source: Canopy MLS as distributed by MLS GRID #4047458 Report a problem | ||
| 7/26/2023 | Price change | $575,000-1.7%$167/sqft |
Source: Canopy MLS as distributed by MLS GRID #CAR4047458 Report a problem | ||
| 7/13/2023 | Listed for sale | $584,900+21%$170/sqft |
Source: Canopy MLS as distributed by MLS GRID #CAR4047458 Report a problem | ||
| 4/27/2021 | Sold | $483,5450%$140/sqft |
Source: Canopy MLS as distributed by MLS GRID #3682553 Report a problem | ||
| 4/2/2021 | Contingent | $483,720$140/sqft |
Source: Canopy MLS as distributed by MLS GRID #3682553 Report a problem | ||
| 3/29/2021 | Price change | $483,720+1%$140/sqft |
Source: Canopy MLS as distributed by MLS GRID #3682553 Report a problem | ||
| 3/26/2021 | Listed for sale | $478,720+11%$139/sqft |
Source: Canopy MLS as distributed by MLS GRID #3682553 Report a problem | ||
| 2/5/2021 | Contingent | $431,320$125/sqft |
Source: Canopy MLS as distributed by MLS GRID #3682553 Report a problem | ||
| 1/30/2021 | Price change | $431,320+0.5%$125/sqft |
Source: Canopy MLS as distributed by MLS GRID #3682553 Report a problem | ||
| 1/25/2021 | Price change | $429,320+0.5%$125/sqft |
Source: Canopy MLS as distributed by MLS GRID #3682553 Report a problem | ||
| 1/21/2021 | Price change | $427,320+0.5%$124/sqft |
Source:  DR Horton Report a problem DR Horton Report a problem | ||
| 1/17/2021 | Price change | $425,320+0.5%$123/sqft |
Source: DR Horton Report a problem | ||
| 12/13/2020 | Price change | $423,320+0.5%$123/sqft |
Source: D.R. Horton - Charlotte Report a problem | ||
| 12/12/2020 | Listed for sale | $421,320$122/sqft |
Source: D.R. Horton - Charlotte Report a problem | ||
Public tax history
| Year | Property taxes | Tax assessment |
|---|---|---|
| 2025 | $3,409 +1% | $541,143 |
| 2024 | $3,374 | $541,143 |
| 2023 | $3,374 +12.8% | $541,143 +39% |
| 2022 | $2,992 +167.7% | $389,354 +678.7% |
| 2021 | $1,118 | $50,000 |
| 2020 | -- | -- |
Find assessor info on the county website
Neighborhood: 28080
Nearby homes
- $240,0004 bd3 ba3.1k sqft464 Secretariat Dr, Iron Station, NC 28080Sold
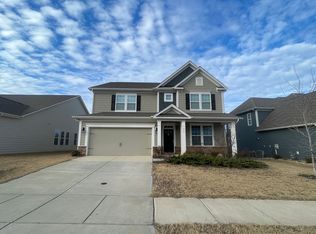
- $520,1004 bd3 ba3.1k sqft456 Secretariat Dr, Iron Station, NC 28080Off Market
- $408,4003 bd2 ba1.6k sqft452 Secretariat Dr, Iron Station, NC 28080Off Market
- $471,9004 bd2 ba2.2k sqft468 Secretariat Dr, Iron Station, NC 28080Off Market
- $500,4004 bd3 ba3.1k sqft2007 Saddlebred Dr, Iron Station, NC 28080Off Market
- $440,9003 bd3 ba2.3k sqft446 Secretariat Dr, Iron Station, NC 28080Off Market
- $492,8004 bd4 ba2.7k sqft3006 Burnello Ct, Iron Station, NC 28080Off Market
- $516,8005 bd4 ba2.5k sqft3137 Burnello Ct, Iron Station, NC 28080Off Market
Nearby schools
GreatSchools rating
- 6/10Catawba Springs ElementaryGrades: PK-5Distance: 1.1 mi
- 4/10East Lincoln MiddleGrades: 6-8Distance: 3.6 mi
- 8/10East Lincoln HighGrades: 9-12Distance: 0.8 mi
Schools provided by the listing agent
- Elementary: Catawba Springs
- Middle: East Lincoln
- High: East Lincoln
Source: Canopy MLS as distributed by MLS GRID. This data may not be complete. We recommend contacting the local school district to confirm school assignments for this home.
Get a cash offer in 3 minutes
Find out how much your home could sell for in as little as 3 minutes with a no-obligation cash offer.
Estimated market value
$568,500
Get a cash offer in 3 minutes
Find out how much your home could sell for in as little as 3 minutes with a no-obligation cash offer.
Estimated market value
$568,500
- North Carolina
- Lincoln County
- Iron Station
- 28080
- 460 Secretariat Dr
Nearby cities
Nearby zip codes
Other Iron Station Topics
