Skip main navigation
Sold
  • Price Unknown

    460 Silver Buckle, Schertz, TX 78154

    4beds
    2,974sqft
    Single Family Residence
    Built in 2007
    7,405.2 Square Feet Lot
    $370,600 Zestimate®
    $--/sqft
    $2,366 Estimated rent

    Home value

    $370,600

    $352,000 - $389,000

    $2,366/mo

    Zestimate® history
    Loading
    Loading...

    Owner options

    List your home for rent

    $2,366/mo

    Rent Zestimate®

    Find your next renter with Zillow Rental Manager. Plus, with online applications, you can quickly screen prospective tenants – for free.

    Learn more

    $2,366/mo

    Rent Zestimate®

    Refinance and save

    $51/mo

    Est. payment

    Refinancing to a lower rate could help reduce your monthly payments and save thousands over the life of the loan.

    See today's rates

    $51/mo

    Est. payment

    Explore your selling options

    Work with a Zillow partner agent

    Leverage their expertise and Zillow's premium Showcase listings to get your home seen by more buyers.

    Get started

    List with your own agent

    Get your home in front of millions of buyers by listing it on Zillow.

    Learn how to do it

    Sell it yourself

    Take full control of how buyers see your home on Zillow by listing For Sale by Owner (FSBO).

    List your home

    What's special

    Complete en-suite bathroomSeparate garden tubOpen floor planCovered patioSpacious kitchenStylish tiled backsplashPrimary suite
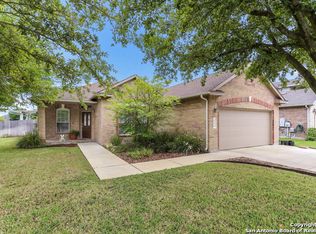
    Welcome to this stunning residence now gracing the highly coveted Kensington Ranch neighborhood in Selma, TX. This home offers an exquisite open floor plan that includes a main-level primary bedroom and full bathroom. Upon entry, the dining area seamlessly connects to the spacious kitchen, boasting a stylish tiled backsplash and ample counter space. The primary suite downstairs exudes elegance, complemented by a complete en-suite bathroom featuring double vanities, separate garden tub and shower, and a generously sized walk-in closet. Additional features upstairs include a roomy addition living area with a built-in fireplace insert, and generously proportioned secondary bedrooms. Step outside to your backyard oasis, a tranquil and private haven with a covered patio, and privacy fence. Conveniently located just a short drive from Joint Base Randolph and Fort Sam Houston, and with easy access to Interstate 35 and Loop 1604. This home is also part of an award-winning school district, SCUCISD. Shopping is around the corner to major retail stores for easy convenience. Don't miss the opportunity to experience the pure delight of viewing this exceptional property.

    Zillow last checked:

    Listing updated:

    Listed by:

    Estella Rangel TREC #694414 (210) 273-7071,

    Simmonds Real Estate Inc.

    Source: LERA MLS,MLS#: 1729508MLS Logo

    Facts & features

    Interior

    Bedrooms & bathrooms
    • Bedrooms: 4
    • Bathrooms: 3
    • Full bathrooms: 2
    • 1/2 bathrooms: 1
    Primary bedroom
    • Features: Walk-In Closet(s)
    • Area: 224
    • Dimensions: 16 x 14
    Bedroom 2
    • Area: 144
    • Dimensions: 12 x 12
    Bedroom 3
    • Area: 154
    • Dimensions: 14 x 11
    Bedroom 4
    • Area: 143
    • Dimensions: 13 x 11
    Primary bathroom
    • Features: Tub/Shower Separate
    • Area: 130
    • Dimensions: 13 x 10
    Dining room
    • Area: 156
    • Dimensions: 13 x 12
    Kitchen
    • Area: 224
    • Dimensions: 16 x 14
    Living room
    • Area: 252
    • Dimensions: 18 x 14
    Heating
    • Central, Electric
    Cooling
    • Two Central
    Appliances
    • Included: Cooktop, Built-In Oven, Microwave, Dishwasher, Plumbed For Ice Maker, Electric Water Heater, Electric Cooktop
    • Laundry: Main Level, Washer Hookup, Dryer Connection
    Features
    • Two Living Area, Separate Dining Room, Two Eating Areas, Kitchen Island, Loft, Utility Room Inside, 1st Floor Lvl/No Steps, High Speed Internet, Master Downstairs, Ceiling Fan(s), Solid Counter Tops
    • Flooring: Carpet, Ceramic Tile, Wood
    • Windows: Window Coverings
    • Has basement: No
    • Number of fireplaces: 2
    • Fireplace features: Living Room, Family Room, Glass Doors
    Interior area
    • Total structure area: 2,974
    • Total interior livable area: 2,974 sqft

    Property

    Parking
    • Total spaces: 2
    • Parking features: Two Car Garage, Garage Door Opener
    • Garage spaces: 2
    Features
    • Levels: Two
    • Stories: 2
    • Pool features: None
    Lot
    • Size: 7,405 sqft
    Details
    • Parcel number: 1G1544101602200000

    Construction

    Type & style
    • Home type: SingleFamily
    • Property subtype: Single Family Residence
    Materials
    • 4 Sides Masonry, Stone, Fiber Cement
    • Foundation: Slab
    • Roof: Composition
    Condition
    • Pre-Owned
    • New construction: No
    • Year built: 2007
    Details
    • Builder name: Centex

    Utilities & green energy

    • Electric: GVEC
    • Gas: None
    • Sewer: City
    • Water: City, Water System
    • Utilities for property: City Garbage service

    Community & neighborhood

    Security
    • Security features: Security System Leased, Prewired
    Community
    • Community features: None
    Location
    • Region: Schertz
    • Subdivision: Estates Of Kensington Ranch

    HOA & financial

    HOA
    • Has HOA: Yes
    • HOA fee: $51 quarterly
    • Association name: KENSINGTON RANCH HOA C/O ALAMO MGMT GROUP

    Other

    Other facts
    • Listing terms: Conventional,FHA,VA Loan,Cash

    Price history

    DateEventPrice
    7/10/2024Sold--
    Source: LERA MLS #1729508 Report a problem
    6/17/2024Pending sale$375,000$126/sqft
    Source: LERA MLS #1729508 Report a problem
    6/12/2024Contingent$375,000$126/sqft
    Source: LERA MLS #1729508 Report a problem
    5/31/2024Price change$375,000-1.3%$126/sqft
    Source: LERA MLS #1729508 Report a problem
    5/9/2024Pending sale$380,000$128/sqft
    Source: LERA MLS #1729508 Report a problem
    5/1/2024Contingent$380,000$128/sqft
    Source: LERA MLS #1729508 Report a problem
    10/27/2023Listed for sale$380,000+43.5%$128/sqft
    Source: LERA MLS #1729508 Report a problem
    6/5/2018Listing removed$264,900$89/sqft
    Source: RE/MAX Corridor #1292316 Report a problem
    5/9/2018Price change$264,900-1.1%$89/sqft
    Source: RE/MAX Corridor #1292316 Report a problem
    2/10/2018Listed for sale$267,900$90/sqft
    Source: RE/MAX Corridor #1292316 Report a problem
    12/13/2007Sold--
    Source: LERA MLS #660432 Report a problem

    Public tax history

    YearProperty taxesTax assessment
    2025$5,608 +27.5%$371,726 -5.5%
    2024$4,400 -10.8%$393,298 +7.3%
    2023$4,931 -23.5%$366,417 +10%
    2022$6,443 -0.6%$333,106 +10%
    2021$6,485 +5.2%$302,824 +6.9%
    2020$6,162 $283,161 +3.2%
    2019-- $274,346 -1.3%
    2018$6,242 -3%$278,020 +2%
    2017$6,437 -0.3%$272,638 -0.9%
    2016$6,457 +11%$275,207 +9%
    2015$5,815 $252,385 +3.4%
    2014$5,815 $244,190 +9.3%
    2013-- $223,386 +0.8%
    2012-- $221,675 -4%
    2011-- $230,894 +5%
    2010-- $219,910 +3.2%
    2009-- $213,055 -6.8%
    2008-- $228,588 +1042.9%
    2007-- $20,000

    Find assessor info on the county website

    Neighborhood: 78154

    Nearby schools

    GreatSchools rating
    Schools provided by the listing agent
    • Elementary: Paschall
    • Middle: Wilder
    • High: Clemens
    • District: Schertz-Cibolo-Universal City Isd

    Source: LERA MLS. This data may not be complete. We recommend contacting the local school district to confirm school assignments for this home.

    Get a cash offer in 3 minutes
    Find out how much your home could sell for in as little as 3 minutes with a no-obligation cash offer.
    Estimated market value
    $370,600
    Get a cash offer in 3 minutes
    Find out how much your home could sell for in as little as 3 minutes with a no-obligation cash offer.
    Estimated market value
    $370,600