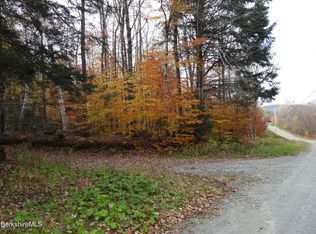
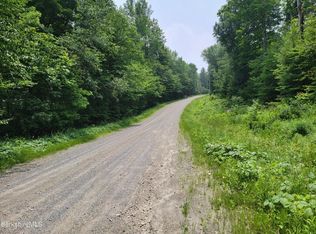
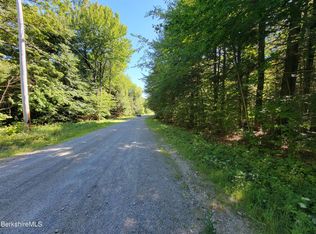
So Vermont. Secluded log home on 10 acres less than 15 mins to North Adams, MA, home to Mass MoCA! Featuring wood floors, large open living rm with amazing floor to ceiling brick fireplace & everywhere you look windows with sun beaming in. Relax on the decks & listen to sounds of silence-whispering trees & birds-nature at it's best. 1st floor with spacious dining room, bedroom & 1 full bath along with office to work from home. DV Fiber High Speed Internet service (at the road). 2nd level loft area overlooks downstairs living room. Back bedroom on 2nd level has it's own private deck; other bedroom has fireplace, full bath between the 2 & primary bedroom suite featuring fireplace, private bath with tub & shower, toilet room & large closet. A peaceful place located on a dead-end SEE MORE country road less than 15 minutes to North Adams, MA. Appalachian Trail & Green Mountain National Forest within a couple of miles. Boating at Great Harriman Reservoir about 20 minutes down the road. Back woods skiing within minutes, snowmobiling close by. Downhill skiing 40 minutes or so at Mount Snow, VT or Jiminy Peak in Mass. Property being sold in as is condition & price reflects house is in need of improvements including, but not limited to, roof, windows & exterior. 10.02 acres of land goes across Sparrow Drive down crossing County Road and across to East Side of Roaring Brook.
Sold for $285,000
Zillow last checked:
Listing updated:
Bought with:
Non Member
NON-MEMBER / RECIPROCAL
Source: BCMLS,MLS#: 243781
Price history
| Date | Event | Price |
|---|---|---|
| 11/15/2024 | Sold | $285,000-12.3%$77/sqft |
Source:  BCMLS #243781 Report a problem BCMLS #243781 Report a problem | ||
| 9/7/2024 | Pending sale | $325,000$87/sqft |
Source: BCMLS #243781 Report a problem | ||
| 7/23/2024 | Listed for sale | $325,000$87/sqft |
Source:  PrimeMLS #5003323 Report a problem PrimeMLS #5003323 Report a problem | ||
| 7/11/2024 | Pending sale | $325,000$87/sqft |
Source: BCMLS #243781 Report a problem | ||
| 7/11/2024 | Contingent | $325,000$87/sqft |
Source: PrimeMLS #5003323 Report a problem | ||
| 7/2/2024 | Listed for sale | $325,000+116.7%$87/sqft |
Source: BCMLS #243781 Report a problem | ||
| 4/3/2012 | Sold | $150,000+7.8%$40/sqft |
Source: Public Record Report a problem | ||
| 12/28/2010 | Sold | $139,203$37/sqft |
Source: Public Record Report a problem | ||


Get pre-qualified for a loan
At Zillow Home Loans, we can pre-qualify you in as little as 5 minutes with no impact to your credit score.An equal housing lender. NMLS #10287.
