Located on a quiet no-thru street in South Marquette, this one-owner home offers a great combination of privacy, convenience, and room to grow. Wildlife is a common sight from the back deck, where you can enjoy your morning coffee or relax at the end of the day while overlooking the natural rocky bluff behind the property. The main floor features a comfortable living room, kitchen, informal dining area, and family room. A patio door from the family room leads directly to the back deck, creating an inviting space for everyday living and gathering with family and friends. The kitchen offers quartz countertops, a large pantry, and ample cabinet space, while generous storage can be found throughout the home. A main-floor laundry room and half bath add to the home’s practicality. Upstairs are three bedrooms, including the primary suite, along with a second full bathroom. The full basement provides an opportunity for future expansion and is already plumbed for an additional bathroom, making it easier to add finished living space and increase the home’s usable square footage. Residents appreciate the neighborhood’s quiet setting and strong sense of community, with many choosing to stay within the area when moving. Nearby are local favorites including Peace Pie and Cal’s Convenience Store. The paved bike path is easily accessible and provides miles of scenic routes along Lake Superior, access to Presque Isle, Lower Harbor Park, downtown Marquette, and local festivals. The nearby NTN trail system also offers convenient access to hiking, biking, and outdoor recreation. Well maintained by its original owner, this home offers a desirable South Marquette location, practical living spaces, and room to grow for future needs. Seller is looking at any and all offer offers on Thursday, June 18th, so please submit by noon that day.
Sold for $416,000
$416,000
460 Stone Quarry Dr, Marquette, MI 49855
3beds
1,656sqft
Single Family Residence
Built in 1999
0.26 Acres Lot
$411,200 Zestimate®
$251/sqft
$2,425 Estimated rent
Home value
$411,200
$391,000 - $432,000
$2,425/mo
Zestimate® history
Owner options
List your home for rent
$2,425/mo
Rent Zestimate®
Find your next renter with Zillow Rental Manager. Plus, with online applications, you can quickly screen prospective tenants – for free.
$2,425/mo
Rent Zestimate®
Refinance and save
$2,856/mo
Est. payment
Refinancing to a lower rate could help reduce your monthly payments and save thousands over the life of the loan.
$2,856/mo
Est. payment
Explore your selling options
Work with a Zillow partner agent
Leverage their expertise and Zillow's premium Showcase listings to get your home seen by more buyers.
Get startedList with your own agent
Get your home in front of millions of buyers by listing it on Zillow.
Learn how to do itSell it yourself
Take full control of how buyers see your home on Zillow by listing For Sale by Owner (FSBO).
List your homeWhat's special
Full basementQuiet no-thru streetBack deckPrimary suiteLarge pantryMain-floor laundry roomAmple cabinet space
Zillow last checked:
Listing updated:
Listed by:
SINDY JENSEN 906-235-1851,
RE/MAX 1ST REALTY
Bought with:
MELISSA LEHTOMAKI
RE/MAX 1ST REALTY
Source: MiRealSource,MLS#: 50210930 Originating MLS: Upper Peninsula Assoc of Realtors
Originating MLS: Upper Peninsula Assoc of RealtorsFacts & features
Interior
Bedrooms & bathrooms
- Bedrooms: 3
- Bathrooms: 3
- Full bathrooms: 2
- 1/2 bathrooms: 1
Bedroom 1
- Features: Carpet
- Level: Second
- Area: 130
- Dimensions: 10 x 13
Bedroom 2
- Features: Carpet
- Level: Second
- Area: 143
- Dimensions: 11 x 13
Bedroom 3
- Features: Carpet
- Level: Second
- Area: 130
- Dimensions: 10 x 13
Bathroom 1
- Features: Linoleum
- Level: Second
- Area: 35
- Dimensions: 5 x 7
Bathroom 2
- Features: Linoleum
- Level: Second
- Area: 32
- Dimensions: 8 x 4
Dining room
- Level: First
- Area: 110
- Dimensions: 10 x 11
Family room
- Features: Luxury Vinyl
- Level: First
- Area: 200
- Dimensions: 10 x 20
Kitchen
- Level: First
- Area: 130
- Dimensions: 10 x 13
Living room
- Features: Luxury Vinyl
- Level: First
- Area: 196
- Dimensions: 14 x 14
Heating
- Forced Air, Natural Gas
Cooling
- Central Air
Appliances
- Included: Dishwasher, Dryer, Microwave, Range/Oven, Refrigerator, Washer, Gas Water Heater
- Laundry: First Floor Laundry
Features
- Sump Pump, Walk-In Closet(s)
- Flooring: Carpet, Linoleum
- Basement: Block,Full,Unfinished
- Number of fireplaces: 1
- Fireplace features: Gas
Interior area
- Total structure area: 2,584
- Total interior livable area: 1,656 sqft
- Finished area above ground: 1,656
- Finished area below ground: 0
Property
Parking
- Total spaces: 2
- Parking features: Garage, Driveway, Attached, Electric in Garage, Garage Door Opener, Direct Access
- Attached garage spaces: 2
Accessibility
- Accessibility features: Covered Entrance
Features
- Levels: Two
- Stories: 2
- Patio & porch: Deck, Porch
- Waterfront features: None
- Frontage type: Road
- Frontage length: 80
Lot
- Size: 0.26 Acres
- Dimensions: 80 x 142
- Features: Dead End, Subdivision
Details
- Additional structures: None
- Parcel number: 525201060190
- Zoning: MDR Medium Density Residential
- Zoning description: Residential,Site Condominium
- Special conditions: Private,Standard
Construction
Type & style
- Home type: SingleFamily
- Architectural style: Traditional,Conventional Frame
- Property subtype: Single Family Residence
Materials
- Vinyl Siding
- Foundation: Basement
Condition
- New construction: No
- Year built: 1999
Utilities & green energy
- Sewer: Public Sanitary
- Water: Public
- Utilities for property: Cable/Internet Avail., Cable Available, Electricity Connected, Natural Gas Connected, Sewer Connected, Water Connected
Community & HOA
Community
- Subdivision: The Meadows
HOA
- Has HOA: Yes
- HOA fee: $190 quarterly
- HOA name: The Meadows Condominium Association
- HOA phone: 906-361-3873
Location
- Region: Marquette
Financial & listing details
- Price per square foot: $251/sqft
- Tax assessed value: $382,000
- Annual tax amount: $4,283
- Date on market: 6/11/2026
- Cumulative days on market: 10 days
- Listing agreement: Exclusive Right To Sell
- Listing terms: Cash,Conventional,Conventional Blend
- Road surface type: Paved
Price history
| Date | Event | Price |
|---|---|---|
| 7/20/2026 | Sold | $416,000+0.2%$251/sqft |
Source:  MiRealSource #50210930 Report a problem MiRealSource #50210930 Report a problem | ||
| 7/20/2026 | Pending sale | $415,000$251/sqft |
Source: MiRealSource #50210930 Report a problem | ||
| 6/11/2026 | Listed for sale | $415,000+182.3%$251/sqft |
Source: MiRealSource #50210930 Report a problem | ||
| 4/27/2000 | Sold | $147,000$89/sqft |
Source: Agent Provided Report a problem | ||
Public tax history
| Year | Property taxes | Tax assessment |
|---|---|---|
| 2025 | $4,283 +5.2% | $191,000 +5% |
| 2024 | $4,073 | $181,900 -8.6% |
| 2023 | -- | $199,100 +33.1% |
| 2022 | -- | $149,600 +8.9% |
| 2021 | -- | $137,400 +17.5% |
| 2019 | $2,943 | $116,900 +0.4% |
| 2018 | -- | $116,400 +2.7% |
| 2017 | -- | $113,300 +2.8% |
| 2016 | -- | $110,200 |
| 2015 | -- | $110,200 +0.6% |
| 2014 | -- | $109,500 +17.1% |
| 2012 | -- | $93,500 -0.1% |
| 2011 | -- | $93,600 |
| 2010 | -- | $93,600 |
Find assessor info on the county website
Neighborhood: 49855
Nearby homes
- $343,3003 bd2 ba1.2k sqft448 Stone Quarry Dr, Marquette, MI 49855Off Market
- $471,7003 bd2 ba2.2k sqft468 Stone Quarry Dr, Marquette, MI 49855Off Market
- $389,9004 bd2 ba1.8k sqft436 Stone Quarry Dr, Marquette, MI 49855Off Market
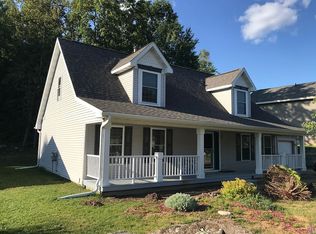
- $377,8003 bd2 ba1.3k sqft451 Stone Quarry Dr, Marquette, MI 49855Off Market

- $472,5003 bd3 ba1.2k sqft474 Stone Quarry Dr, Marquette, MI 49855Off Market
- $320,900-- bd2 ba1.2k sqft439 Stone Quarry Dr, Marquette, MI 49855Off Market
- $397,5003 bd2 ba1.4k sqft471 Stone Quarry Dr, Marquette, MI 49855Off Market
- $535,4002 bd2 ba1.4k sqft1603 Altamont St, Marquette, MI 49855Off Market
Nearby schools
GreatSchools rating
- 7/10Bothwell Middle SchoolGrades: 5-8Distance: 0.6 mi
- 9/10Marquette Senior High SchoolGrades: 7-12Distance: 1.9 mi
- 8/10Superior Hills Elementary SchoolGrades: PK-5Distance: 0.7 mi
Schools provided by the listing agent
- Elementary: Superior Hills
- Middle: Bothwell
- High: Marquette Senior High
- District: Marquette Area School District
Source: MiRealSource. This data may not be complete. We recommend contacting the local school district to confirm school assignments for this home.


Get pre-qualified for a loan
At Zillow Home Loans, we can pre-qualify you in as little as 5 minutes with no impact to your credit score.An equal housing lender. NMLS #10287.
- Michigan
- Marquette County
- Marquette
- 49855
- 460 Stone Quarry Dr
Nearby cities
Nearby neighborhoods
Nearby zip codes
Other Marquette Topics
