Experience luxury waterfront living in this beautiful home located in the Cove on Lake Claire, with direct access to St. Andrew Bay. Nestled on a quiet dead-end street within a golf cart community with underground utilities, this all-brick, recently renovated home features 4 spacious bedrooms and 2.5 luxurious bathrooms. The large master suite boasts double walk-in closets and a master bathroom with a double vanity. Three additional large bedrooms include two with walk-in closets, providing ample space for family and guests. The family room, with its cathedral ceiling and fireplace, offers a warm and inviting space for gatherings.
The fully equipped kitchen showcases modern appliances, premium finishes, a breakfast nook, a kitchen island, and together with a formal dining room, makes the home perfect for culinary enthusiasts. Enjoy serene views from the covered porch or relax in the recently resurfaced private swimming pool. The courtyard with a fountain adds a touch of tranquility to the outdoor space. The property also includes a boat dock and lift, with water about six feet deep, ideal for boating and water sports. Additional features include a whole-house generator, a security system, surround sound in family room and master bedroom suite, porcelain tile flooring, wood blinds, decorative moldings, and plenty of storage. This home did not flood during Hurricanes Opal, Ivan, or Michael, providing peace of mind. The channel connecting Lake Claire and St. Andrew Bay is scheduled for dredging in June, with the necessary permits and City approval already secured. Additionally, a permit for a protective jetty is currently being applied for. Thank you for considering this exceptional property as your new home.
Sold for $1,020,000
$1,020,000
460 Sudduth Ave, Panama City, FL 32401
4beds
2,816sqft
Single Family Residence
Built in 1975
0.51 Acres Lot
$1,327,900 Zestimate®
$362/sqft
$3,176 Estimated rent
Home value
$1,327,900
$1.17M - $1.54M
$3,176/mo
Zestimate® history
Owner options
List your home for rent
$3,176/mo
Rent Zestimate®
Find your next renter with Zillow Rental Manager. Plus, with online applications, you can quickly screen prospective tenants – for free.
$3,176/mo
Rent Zestimate®
Refinance and save
$6,497/mo
Est. payment
Refinancing to a lower rate could help reduce your monthly payments and save thousands over the life of the loan.
$6,497/mo
Est. payment
Explore your selling options
Work with a Zillow partner agent
Leverage their expertise and Zillow's premium Showcase listings to get your home seen by more buyers.
Get startedList with your own agent
Get your home in front of millions of buyers by listing it on Zillow.
Learn how to do itSell it yourself
Take full control of how buyers see your home on Zillow by listing For Sale by Owner (FSBO).
List your homeWhat's special
Zillow last checked:
Listing updated:
Listed by:
Steve E Butler 850-832-6434,
ERA Neubauer Real Estate, Inc
Bought with:
Robbie Hughes, 3036117
Counts Real Estate Group
Source: CPAR,MLS#: 757804 Originating MLS: Central Panhandle Association of REALTORS
Originating MLS: Central Panhandle Association of REALTORSFacts & features
Interior
Bedrooms & bathrooms
- Bedrooms: 4
- Bathrooms: 3
- Full bathrooms: 2
- 1/2 bathrooms: 1
Rooms
- Room types: Bedroom, Dining Room, Family Room, Full Bath, Foyer, Garage, Half Bath, Kitchen, Living Room, Primary Bathroom, Primary Bedroom, Porch, Utility Room
Primary bedroom
- Description: 2 Walk-In Closets, Waterfront
- Dimensions: 17.5 x 13
Bedroom
- Description: Walk-In Closet
- Dimensions: 14 x 13.5
Bedroom
- Description: Double Closet
- Dimensions: 13.5 x 11.67
Bedroom
- Description: Double Closet
- Dimensions: 13.5 x 10.5
Primary bathroom
- Description: Double Vanity
- Dimensions: 13.5 x 5
Dining room
- Dimensions: 13.5 x 12.33
Family room
- Description: Cathedral Ceiling, FP, Built-Ins, Waterfront
- Dimensions: 23.5 x 15
Foyer
- Dimensions: 13.5 x 6.33
Other
- Description: Double Vanity
- Dimensions: 9.33 x 7.33
Garage
- Description: Pull Down Stairs
- Dimensions: 23 x 20.33
Half bath
- Dimensions: 5 x 5
Kitchen
- Description: Fully Equipped, Island, Pantry, Nook, Waterfront
- Dimensions: 19 x 13
Living room
- Dimensions: 19.5 x 13
Porch
- Dimensions: 23 x 7
Utility room
- Description: Pantry Cabinets, Icemaker, Beverage Fridge
- Dimensions: 9.33 x 8
Heating
- Central, Electric, Fireplace(s)
Cooling
- Central Air, Ceiling Fan(s), Multi Units
Appliances
- Included: Electric Cooktop, Electric Oven, Electric Water Heater, Ice Maker
Features
- Entrance Foyer, Utility Room
- Windows: Double Pane Windows
- Has fireplace: Yes
- Fireplace features: Gas
Interior area
- Total structure area: 2,816
- Total interior livable area: 2,816 sqft
Property
Parking
- Total spaces: 2
- Parking features: Circular Driveway, Garage, Garage Door Opener
- Garage spaces: 2
- Has uncovered spaces: Yes
Features
- Patio & porch: Covered, Patio, Porch
- Exterior features: Boat Lift, Boat Slip, Dock
- Pool features: Gunite, In Ground
- Fencing: Fenced
- Has view: Yes
- View description: Bay, Bayou
- Has water view: Yes
- Water view: Bay,Bayou
- Waterfront features: Bayou, See Remarks, Seawall
- Frontage length: 117
Lot
- Size: 0.51 Acres
- Dimensions: 125 x 153 x 117 x 213
- Features: Cul-De-Sac, Sprinkler System, Paved
Details
- Parcel number: 22107080000
- Zoning description: Resid Single Family
Construction
Type & style
- Home type: SingleFamily
- Architectural style: Traditional
- Property subtype: Single Family Residence
Materials
- Brick Veneer, Vinyl Siding
- Foundation: Slab
- Roof: Shingle
Condition
- New construction: No
- Year built: 1975
Utilities & green energy
- Sewer: Public Sewer
- Utilities for property: Electricity Available, High Speed Internet Available, Underground Utilities
Community & HOA
Community
- Features: Short Term Rental Allowed
- Security: Security System Owned, Security System, Smoke Detector(s)
- Subdivision: Sudduth Point
HOA
- Has HOA: No
Location
- Region: Panama City
Financial & listing details
- Price per square foot: $362/sqft
- Tax assessed value: $778,400
- Annual tax amount: $8,433
- Date on market: 7/16/2024
- Cumulative days on market: 107 days
- Electric utility on property: Yes
Price history
| Date | Event | Price |
|---|---|---|
| 10/4/2024 | Sold | $1,020,000-11.3%$362/sqft |
Source:  CPAR #757804 Report a problem CPAR #757804 Report a problem | ||
| 9/13/2024 | Contingent | $1,150,000$408/sqft |
Source: CPAR #757804 Report a problem | ||
| 9/13/2024 | Price change | $1,150,000-8.6%$408/sqft |
Source: CPAR #757804 Report a problem | ||
| 8/27/2024 | Price change | $1,258,000-3.2%$447/sqft |
Source: CPAR #757804 Report a problem | ||
| 7/16/2024 | Price change | $1,300,000-10.3%$462/sqft |
Source: CPAR #757804 Report a problem | ||
| 6/27/2024 | Pending sale | $1,450,000$515/sqft |
Source: CPAR #757804 Report a problem | ||
| 6/6/2024 | Price change | $1,450,000-9.4%$515/sqft |
Source: CPAR #757804 Report a problem | ||
| 5/29/2024 | Listed for sale | $1,600,000$568/sqft |
Source: CPAR #757804 Report a problem | ||
Public tax history
| Year | Property taxes | Tax assessment |
|---|---|---|
| 2024 | $8,221 -2.5% | $553,400 +4.5% |
| 2023 | $8,433 +7.6% | $529,382 +3% |
| 2022 | $7,834 | $513,963 |
| 2021 | -- | -- |
| 2020 | $7,658 +6.5% | $492,104 +1.3% |
| 2019 | $7,192 | $485,764 +1.9% |
| 2018 | $7,192 +8.7% | $476,709 +2.1% |
| 2017 | $6,614 +3.2% | $466,904 +2.1% |
| 2016 | $6,406 -2.1% | $457,301 +0.7% |
| 2015 | $6,545 | $454,122 +0.8% |
| 2014 | $6,545 | $450,518 +1% |
| 2013 | -- | $445,859 -0.8% |
| 2012 | -- | $449,533 +6.1% |
| 2011 | -- | $423,728 +1.5% |
| 2010 | -- | $417,466 +2.7% |
| 2009 | -- | $406,491 +0.1% |
| 2008 | -- | $406,085 +3% |
| 2007 | -- | $394,256 +2.5% |
| 2006 | -- | $384,640 +3% |
| 2005 | -- | $373,437 +3% |
| 2004 | -- | $362,560 +1.9% |
| 2003 | -- | $355,800 +2.4% |
| 2002 | -- | $347,461 +1.6% |
| 2001 | -- | $341,989 +3% |
| 2000 | -- | $332,028 |
Find assessor info on the county website
Neighborhood: 32401
Nearby homes
- $1,184,2005 bd4 ba3.5k sqft456 Sudduth Ave, Panama City, FL 32401Off Market
- $1,323,0004 bd3 ba2.5k sqft468 Sudduth Ave, Panama City, FL 32401Off Market
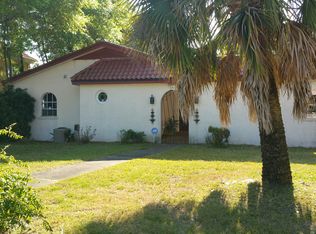
- $773,9130.707 Acres464 Sudduth Ave, Panama City, FL 32401Off Market
- $1,545,9005 bd4 ba5.2k sqft467 Sudduth Ave, Panama City, FL 32401Off Market
- $1,633,2004 bd4 ba712 sqft451 Sudduth Ave, Panama City, FL 32401Off Market
- $2,499,4003 bd4 ba4.2k sqft459 Sudduth Ave, Panama City, FL 32401Off Market
- $1,314,2003 bd2 ba4k sqft457 Sudduth Ave, Panama City, FL 32401Off Market
- $839,3003 bd2 ba2k sqft453 Sudduth Ave, Panama City, FL 32401Off Market
Nearby schools
GreatSchools rating
- 5/10Merriam Cherry Street Elementary SchoolGrades: PK-5Distance: 0.7 mi
- 2/10Jinks Middle SchoolGrades: 6-8Distance: 2.7 mi
- 4/10Bay High SchoolGrades: 9-12Distance: 2.5 mi
Schools provided by the listing agent
- Elementary: Cherry Street
- Middle: Jinks
- High: Bay
Source: CPAR. This data may not be complete. We recommend contacting the local school district to confirm school assignments for this home.


Get pre-qualified for a loan
At Zillow Home Loans, we can pre-qualify you in as little as 5 minutes with no impact to your credit score.An equal housing lender. NMLS #10287.
Sell for more on Zillow
Get a Zillow Showcase℠ listing at no additional cost and you could sell for .
$1,327,900
2% more
+$26,558
With Zillow Showcase(estimated)
$1,354,458
- Florida
- Bay County
- Panama City
- 32401
- 460 Sudduth Ave
Nearby cities
Nearby neighborhoods
Nearby zip codes
Other Panama City Topics
