Skip main navigation
Sold
  • Price Unknown

    460 Sweet Grass Loop, Thibodaux, LA 70301

    4beds
    2,468sqft
    Single Family Residence, Residential
    Built in 2023
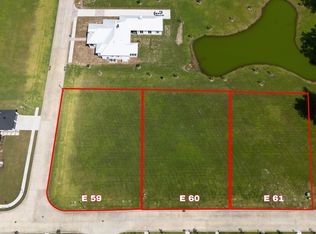
    5,967.72 Square Feet Lot
    $453,500 Zestimate®
    $--/sqft
    $2,548 Estimated rent

    Home value

    $453,500

    $431,000 - $476,000

    $2,548/mo

    Zestimate® history
    Loading
    Loading...

    Owner options

    List your home for rent

    $2,548/mo

    Rent Zestimate®

    Find your next renter with Zillow Rental Manager. Plus, with online applications, you can quickly screen prospective tenants – for free.

    Learn more

    $2,548/mo

    Rent Zestimate®

    Refinance and save

    $625/mo

    Est. payment

    Refinancing to a lower rate could help reduce your monthly payments and save thousands over the life of the loan.

    See today's rates

    $625/mo

    Est. payment

    Explore your selling options

    Work with a Zillow partner agent

    Leverage their expertise and Zillow's premium Showcase listings to get your home seen by more buyers.

    Get started

    List with your own agent

    Get your home in front of millions of buyers by listing it on Zillow.

    Learn how to do it

    Sell it yourself

    Take full control of how buyers see your home on Zillow by listing For Sale by Owner (FSBO).

    List your home

    What's special

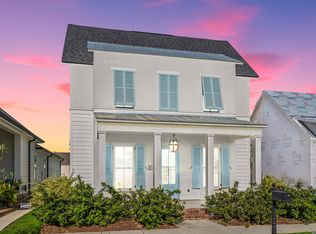
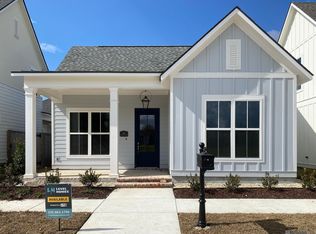
    Introducing the Yorktown plan by Level Homes to The Settlement at Live Oak! The Yorktown is a two story home which is over 2400 sq feet with four beds, three and half baths and a loft! Enter from the very inviting front porch into the large foyer which will lead you into the dining and then the open kitchen and living. The gourmet kitchen features a large center island with granite composite sink and overhanging pendant lighting, custom painted cabinets with 5" hardware pulls and under cabinet lighting, 3 cm Carrera Blanco quartz countertops, custom backsplash and stainless steel appliance package including a 36" gas cooktop, built in microwave and wall oven. The master suite is perfectly located off the rear of the home for peace and quiet and features a spa like bath with a separate tub and custom job built shower with seamless glass enclosure, separate dual vanities and huge walk in closet. The second bedroom and bath are located downstairs with bedrooms three and four upstairs with a 12x12 loft and full bath. Large walk in laundry room with cabinet, storage space in the garage and room for an “optional” mud bench off the garage entry. Side patio will be plumbed for gas grill. Professionally landscaped and fully sodded yards. HOME IS MOVE IN READY!! The Settlement at Live Oak offers beautiful homesites in the heart of Thibodaux along Bayou Lafourche and features an abundance of green spaces, a large recreational lake, luxurious community pool and pavilion, scenic ponds, local shopping, neighborhood dining and more! Other lots/plans available.

    Zillow last checked:

    Listing updated:

    Listed by:

    Jennifer Waguespack,

    Keller Williams Realty Red Stick Partners

    Bought with:

    Megan Polk, 995707418

    KELLER WILLIAMS REALTY BAYOU P

    Source: ROAM MLS,MLS#: 2023009191MLS Logo

    Facts & features

    Interior

    Bedrooms & bathrooms
    • Bedrooms: 4
    • Bathrooms: 4
    • Full bathrooms: 3
    • Partial bathrooms: 1
    Primary bedroom
    • Features: Ceiling 9ft Plus, Ceiling Fan(s), En Suite Bath
    • Level: First
    • Area: 228.38
    • Width: 15.75
    Bedroom 1
    • Level: First
    • Area: 139
    • Width: 12
    Bedroom 2
    • Level: Second
    • Area: 148
    • Width: 12
    Primary bathroom
    • Features: Double Vanity, Separate Shower, Walk-In Closet(s), Soaking Tub, Water Closet
    Dining room
    • Level: First
    • Area: 124.56
    Kitchen
    • Features: Cabinets Custom Built, Stone Counters, Kitchen Island, Pantry
    • Level: First
    • Area: 206.38
    Living room
    • Level: First
    • Area: 258.75
    • Width: 15
    Heating
    • Central
    Cooling
    • Central Air, Ceiling Fan(s)
    Appliances
    • Included: Gas Stove Con, Gas Cooktop, Dishwasher, Disposal, Microwave, Oven, Range Hood, Gas Water Heater, Separate Cooktop, Stainless Steel Appliance(s), Tankless Water Heater
    • Laundry: Electric Dryer Hookup, Washer Hookup, Inside, Washer/Dryer Hookups, Laundry Room, Mud Room
    Features
    • Breakfast Bar, Ceiling 9'+, Crown Molding, Pantry, Primary Closet
    • Flooring: Carpet, Ceramic Tile, Other
    • Attic: Storage,Walk-up
    • Number of fireplaces: 1
    • Fireplace features: Gas Log, Ventless
    Interior area
    • Total structure area: 3,308
    • Total interior livable area: 2,468 sqft

    Property

    Parking
    • Total spaces: 2
    • Parking features: 2 Cars Park, Attached, Driveway, Garage Faces Rear, Garage Door Opener, Garage
    • Has attached garage: Yes
    Features
    • Stories: 2
    • Patio & porch: Covered, Porch, Patio
    • Fencing: None
    Lot
    • Size: 5,967 sqft
    • Dimensions: 48 x 125
    • Features: Landscaped
    Details
    • Parcel number: 0052824732

    Construction

    Type & style
    • Home type: SingleFamily
    • Architectural style: Cottage
    • Property subtype: Single Family Residence, Residential
    Materials
    • Fiber Cement, Frame
    • Foundation: Slab
    • Roof: Shingle,Metal
    Condition
    • Never Occupied,Under Construction
    • New construction: Yes
    • Year built: 2023
    Details
    • Builder name: Level Construction & Development, LLC

    Utilities & green energy

    • Gas: Atmos
    • Sewer: Public Sewer
    • Water: Public

    Community & neighborhood

    Security
    • Security features: Smoke Detector(s)
    Community
    • Community features: Other, Acreage, Pool, Shopping/Mall, Sidewalks
    Location
    • Region: Thibodaux
    • Subdivision: The Settlement At Live Oak

    HOA & financial

    HOA
    • Has HOA: Yes
    • HOA fee: $625 annually
    • Services included: Accounting, Common Areas, Common Area Maintenance, Maint Subd Entry HOA, Management

    Other

    Other facts
    • Listing terms: Cash,Conventional,FHA,VA Loan

    Price history

    DateEventPrice
    7/19/2024Sold--
    Source: ROAM MLS #2023009191 Report a problem
    6/21/2024Pending sale$461,198$187/sqft
    Source: ROAM MLS #2023009191 Report a problem
    1/31/2024Price change$461,198-0.2%$187/sqft
    Source: ROAM MLS #2023009191 Report a problem
    11/2/2023Price change$462,198-0.1%$187/sqft
    Source: ROAM MLS #2023009191 Report a problem
    10/24/2023Price change$462,698-0.4%$187/sqft
    Source: ROAM MLS #2023009191 Report a problem
    8/7/2023Price change$464,698+1%$188/sqft
    Source: ROAM MLS #2023009191 Report a problem
    6/8/2023Listed for sale$460,198+597.3%$186/sqft
    Source: ROAM MLS #2023009191 Report a problem
    4/13/2022Sold--
    Source: ROAM MLS #158680 Report a problem
    4/5/2022Pending sale$66,000$27/sqft
    Source: Bayou MLS #158680 Report a problem
    5/26/2020Listed for sale$66,000$27/sqft
    Source: Latter & Blum Inc./REALTORS #158680 Report a problem
    1/16/2020Listing removed$66,000$27/sqft
    Source: KELLER WILLIAMS BAYOU PARTNERS #153558 Report a problem
    9/24/2019Price change$66,000-20%$27/sqft
    Source: KELLER WILLIAMS BAYOU PARTNERS #153558 Report a problem
    1/30/2019Listed for sale$82,500$33/sqft
    Source: KELLER WILLIAMS BAYOU PARTNERS #153558 Report a problem

    Public tax history

    YearProperty taxesTax assessment
    2025$4,805 +1.7%$41,510
    2024$4,723 +496.1%$41,510 +498.1%
    2023$792 -3.3%$6,940
    2022$819 $6,940

    Find assessor info on the county website

    Neighborhood: 70301

    Nearby schools

    GreatSchools rating
    Schools provided by the listing agent
    • District: Lafourche Parish

    Source: ROAM MLS. This data may not be complete. We recommend contacting the local school district to confirm school assignments for this home.