Skip main navigation
Sold for $220,000
  • $220,000

    460 Tarsel Ct, Aiken, SC 29801

    3beds
    1,355sqft
    Townhouse
    Built in 2018
    3,920.4 Square Feet Lot
    $226,000 Zestimate®
    $162/sqft
    $1,727 Estimated rent

    Home value

    $226,000

    $215,000 - $237,000

    $1,727/mo

    Zestimate® history
    Loading
    Loading...

    Owner options

    List your home for rent

    $1,727/mo

    Rent Zestimate®

    Find your next renter with Zillow Rental Manager. Plus, with online applications, you can quickly screen prospective tenants – for free.

    Learn more

    $1,727/mo

    Rent Zestimate®

    Refinance and save

    $1,311/mo

    Est. payment

    Refinancing to a lower rate could help reduce your monthly payments and save thousands over the life of the loan.

    See today's rates

    $1,311/mo

    Est. payment

    Explore your selling options

    Work with a Zillow partner agent

    Leverage their expertise and Zillow's premium Showcase listings to get your home seen by more buyers.

    Get started

    List with your own agent

    Get your home in front of millions of buyers by listing it on Zillow.

    Learn how to do it

    Sell it yourself

    Take full control of how buyers see your home on Zillow by listing For Sale by Owner (FSBO).

    List your home

    What's special

    Attached garageTimeless neutral paletteLow maintenance livingStainless steel appliancesModern amenitiesConvenient serving barCovered porch
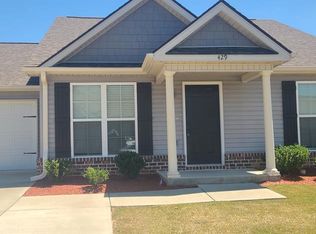
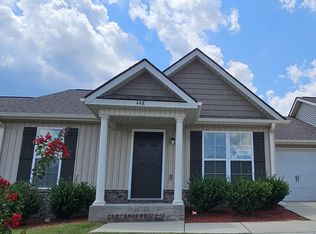
    Welcome to this inviting home in Staghorn in Trolley Run, where convenience meets comfort. This charming end unit townhome boasts a welcoming front porch, ideal for relaxing evenings. Step inside to discover a meticulously maintained three-bedroom, two-bathroom layout featuring easy-care LVT flooring in a timeless neutral palette. The heart of the home is the chef's kitchen, complete with stainless steel appliances, spacious cabinetry, pantry and plenty of countertops with a convenient serving bar that opens seamlessly to the living and dining area. Entertaining is a breeze with plenty of space for gatherings of family and friends. Escape to your private fenced backyard with a covered porch, perfect for enjoying al fresco dining. The primary suite offers a retreat with a private bathroom featuring a large vanity and ample closet space. This desirable home is only six years young, offering modern amenities and low maintenance living. Additional highlights include a convenient laundry room with storage and an attached garage with opener. The HOA fee covers the sprinkler system maintenance in the front yard and common areas, ensuring a hassle-free lifestyle. Perfectly situated near medical facilities, USCA, Historic Downtown Aiken, major shopping destinations, and easy access to N. Augusta and Georgia. Whether you're seeking a primary residence, secondary home, or investment opportunity, this Aiken gem is ready to welcome you. Come experience the ease of living at this sought-after address. #thesearchisover

    Zillow last checked:

    Listing updated:

    Listed by:

    Brandi Cook + Vikki Crossland - Aiken Homes Team 803-645-3325,

    Meybohm Real Estate - Aiken

    Bought with:

    Brandi Cook + Vikki Crossland - Aiken Homes Team

    Meybohm Real Estate - Aiken

    Source: Aiken MLS,MLS#: 210798MLS Logo

    Facts & features

    Interior

    Bedrooms & bathrooms
    • Bedrooms: 3
    • Bathrooms: 2
    • Full bathrooms: 2
    Primary bedroom
    • Level: Main
    • Area: 182
    • Dimensions: 14 x 13
    Bedroom 2
    • Level: Main
    • Area: 132
    • Dimensions: 12 x 11
    Bedroom 3
    • Level: Main
    • Area: 143
    • Dimensions: 13 x 11
    Dining room
    • Level: Main
    • Area: 130
    • Dimensions: 13 x 10
    Kitchen
    • Level: Main
    • Area: 150
    • Dimensions: 15 x 10
    Laundry
    • Level: Main
    • Area: 35
    • Dimensions: 7 x 5
    Living room
    • Level: Main
    • Area: 130
    • Dimensions: 13 x 10
    Other
    • Description: Entrance Foyer
    • Level: Main
    • Area: 35
    • Dimensions: 7 x 5
    Other
    • Description: Covered Porch
    • Level: Main
    • Area: 120
    • Dimensions: 12 x 10
    Heating
    • Heat Pump
    Cooling
    • Central Air, Electric
    Appliances
    • Included: See Remarks, Microwave, Range, Electric Water Heater
    Features
    • See Remarks, Solid Surface Counters, Walk-In Closet(s), Bedroom on 1st Floor, Primary Downstairs, Pantry
    • Flooring: See Remarks, Carpet, Vinyl
    • Basement: None
    • Has fireplace: No
    • Common walls with other units/homes: End Unit
    Interior area
    • Total structure area: 1,355
    • Total interior livable area: 1,355 sqft
    • Finished area above ground: 1,355
    • Finished area below ground: 0

    Property

    Parking
    • Total spaces: 1
    • Parking features: Attached, Garage Door Opener
    • Attached garage spaces: 1
    Features
    • Levels: One
    • Patio & porch: Porch
    • Pool features: None
    Lot
    • Size: 3,920 sqft
    • Features: See Remarks, Landscaped, Level
    Details
    • Additional structures: None
    • Parcel number: 0860022045
    • Special conditions: Standard
    • Horse amenities: None

    Construction

    Type & style
    • Home type: Townhouse
    • Architectural style: Ranch
    • Property subtype: Townhouse
    • Attached to another structure: Yes
    Materials
    • Brick Veneer, Frame, Vinyl Siding
    • Foundation: Slab
    • Roof: Composition
    Condition
    • New construction: No
    • Year built: 2018

    Utilities & green energy

    • Sewer: Public Sewer
    • Water: Public

    Community & neighborhood

    Community
    • Community features: See Remarks
    Location
    • Region: Aiken
    • Subdivision: Trolley Run Staghorn Townhouses

    HOA & financial

    HOA
    • Has HOA: Yes
    • HOA fee: $63 monthly

    Other

    Other facts
    • Listing terms: Contract
    • Road surface type: Paved

    Price history

    DateEventPrice
    5/1/2024Sold$220,000-1.7%$162/sqft
    Source: Aiken MLS #210798 Report a problem
    3/18/2024Pending sale$223,800$165/sqft
    Source: REALTORS® of Greater Augusta #526661 Report a problem
    3/18/2024Contingent$223,800$165/sqft
    Source: Aiken MLS #210798 Report a problem
    3/15/2024Listed for sale$223,800+54.5%$165/sqft
    Source: Aiken MLS #210798 Report a problem
    7/31/2018Sold$144,900$107/sqft
    Source: Public Record Report a problem

    Public tax history

    YearProperty taxesTax assessment
    2025$3,374 +412.8%$12,930 +122.2%
    2024$658 -0.2%$5,820
    2023$659 +2.5%$5,820
    2022$643 -0.2%$5,820
    2021$644 +1.5%$5,820 +0.5%
    2020$634 $5,790
    2019-- $5,790 +382.5%
    2018$324 $1,200

    Find assessor info on the county website

    Neighborhood: 29801

    Nearby schools

    GreatSchools rating
    Schools provided by the listing agent
    • Elementary: Graniteville
    • Middle: Leavelle Mccampbell
    • High: Midland Valley

    Source: Aiken MLS. This data may not be complete. We recommend contacting the local school district to confirm school assignments for this home.

    Get pre-qualified for a loan
    At Zillow Home Loans, we can pre-qualify you in as little as 5 minutes with no impact to your credit score.

    An equal housing lender. NMLS #10287.

    Sell for more on Zillow
    Get a Zillow Showcase℠ listing at no additional cost and you could sell for .
    $226,000
    2% more
    +$4,520
    With Zillow Showcase(estimated)
    $230,520