Skip main navigation
Sold for $471,000
  • $471,000

    460 Taylor Dr, York, PA 17404

    4beds
    3,322sqft
    Single Family Residence
    Built in 2019
    0 Square Feet Lot
    $496,600 Zestimate®
    $142/sqft
    $2,845 Estimated rent

    Home value

    $496,600

    $457,000 - $536,000

    $2,845/mo

    Zestimate® history
    Loading
    Loading...

    Owner options

    List your home for rent

    $2,845/mo

    Rent Zestimate®

    Find your next renter with Zillow Rental Manager. Plus, with online applications, you can quickly screen prospective tenants – for free.

    Learn more

    $2,845/mo

    Rent Zestimate®

    Refinance and save

    $3,212/mo

    Est. payment

    Refinancing to a lower rate could help reduce your monthly payments and save thousands over the life of the loan.

    See today's rates

    $3,212/mo

    Est. payment

    Explore your selling options

    Work with a Zillow partner agent

    Leverage their expertise and Zillow's premium Showcase listings to get your home seen by more buyers.

    Get started

    List with your own agent

    Get your home in front of millions of buyers by listing it on Zillow.

    Learn how to do it

    Sell it yourself

    Take full control of how buyers see your home on Zillow by listing For Sale by Owner (FSBO).

    List your home

    What's special

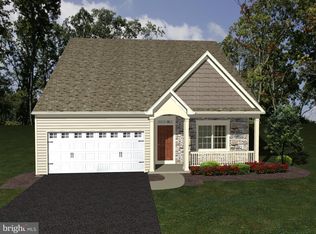
    Welcome to 460 Taylor Drive, York, PA! Nestled within the ever popular Bennett Run community, this custom-built, well cared for home offers a blend of contemporary elegance and comfort, creating an inviting retreat for you and your family. As you step inside, you'll be greeted by a spacious and airy interior designed with meticulous attention to detail. The main level boasts an open floor plan, seamlessly connecting the living, dining, and kitchen areas, perfect for both entertaining guests and daily living. The chef's kitchen features granite countertops, stainless steel appliances, ample cabinet space, and a large island ideal for meal prep and casual dining. Adjacent to the kitchen is a cozy breakfast nook overlooking the backyard providing the perfect spot for enjoying your morning coffee. Retreat to the luxurious master suite on the upper level, complete with a his & hers walk-in closets and a spa-like ensuite bathroom featuring dual vanities, a soaking tub, and a separate tile shower. Three additional well-appointed bedrooms and a full bathroom provide plenty of space for family and guests. The 2nd floor laundry room adds a touch of convenience. An added bonus to this home is the beautifully finished lower level. Featuring a walk-out door and half bath, it makes this the perfect space for any use needed. Outside, the expansive backyard offers endless possibilities for outdoor enjoyment and relaxation, whether you're hosting summer barbecues or simply unwinding after a long day, complete with a privacy vinyl fence Conveniently located in the sought-after Bennett Run community, residents of 460 Taylor Drive enjoy easy access to top-rated schools, shopping, dining, parks, and major commuter routes. Don't miss the opportunity to make this stunning property your new home sweet home. Schedule your private tour today and experience luxury living at its finest!

    Zillow last checked:

    Listing updated:

    Listed by:

    Patti Nadu 717-715-2115,

    RE/MAX Pinnacle

    Bought with:

    Mikey Lebron

    EXP Realty, LLC

    Source: Bright MLS,MLS#: PAYK2063948MLS Logo

    Facts & features

    Interior

    Bedrooms & bathrooms
    • Bedrooms: 4
    • Bathrooms: 4
    • Full bathrooms: 2
    • 1/2 bathrooms: 2
    • Main level bathrooms: 1
    Rooms
    • Room types: Dining Room, Primary Bedroom, Bedroom 2, Bedroom 3, Bedroom 4, Kitchen, Family Room, Laundry, Office, Bathroom 2, Primary Bathroom
    Basement
    • Area: 900
    Heating
    • Forced Air, Natural Gas
    Cooling
    • Ceiling Fan(s), Programmable Thermostat, Electric
    Appliances
    • Included: Microwave, Dishwasher, Dryer, Oven/Range - Electric, Refrigerator, Stainless Steel Appliance(s), Washer, Electric Water Heater
    • Laundry: Upper Level, Laundry Room, Mud Room
    Features
    • Built-in Features, Ceiling Fan(s), Family Room Off Kitchen, Open Floorplan, Formal/Separate Dining Room, Kitchen Island, Pantry, Primary Bath(s), Recessed Lighting, Upgraded Countertops, Walk-In Closet(s), Other
    • Flooring: Carpet
    • Windows: Insulated Windows, Window Treatments
    • Basement: Full,Finished,Heated,Exterior Entry,Sump Pump
    • Has fireplace: No
    Interior area
    • Total structure area: 3,322
    • Total interior livable area: 3,322 sqft
    • Finished area above ground: 2,422
    • Finished area below ground: 900

    Property

    Parking
    • Total spaces: 2
    • Parking features: Garage Faces Front, Garage Door Opener, Attached, Driveway, Off Street, On Street
    • Attached garage spaces: 2
    • Has uncovered spaces: Yes
    Accessibility
    • Accessibility features: None
    Features
    • Levels: Two
    • Stories: 2
    • Patio & porch: Deck, Porch
    • Exterior features: Lighting, Sidewalks
    • Pool features: None
    • Fencing: Privacy,Vinyl
    Lot
    • Size: 0 Square Feet
    • Features: Backs to Trees, Corner Lot, Front Yard, Landscaped, Rear Yard, SideYard(s)
    Details
    • Additional structures: Above Grade, Below Grade
    • Parcel number: 230000504710000000
    • Zoning: RESIDENTIAL
    • Special conditions: Standard

    Construction

    Type & style
    • Home type: SingleFamily
    • Architectural style: Traditional
    • Property subtype: Single Family Residence
    Materials
    • Combination
    • Foundation: Concrete Perimeter, Passive Radon Mitigation
    • Roof: Architectural Shingle
    Condition
    • Very Good
    • New construction: No
    • Year built: 2019

    Utilities & green energy

    • Electric: 200+ Amp Service
    • Sewer: Public Sewer
    • Water: Public

    Community & HOA

    Community
    • Subdivision: Bennett Run
    HOA
    • Has HOA: Yes
    • Services included: Common Area Maintenance
    • HOA fee: $100 annually
    • HOA name: BENNETT RUN HOA
    Location
    • Region: York
    • Municipality: CONEWAGO TWP

    Financial & listing details

    • Price per square foot: $142/sqft
    • Tax assessed value: $250,620
    • Annual tax amount: $8,804
    • Date on market: 6/28/2024
    • Listing agreement: Exclusive Agency
    • Listing terms: Cash,Conventional,FHA,VA Loan
    • Inclusions: Blinds, Refrigerator, Washer & Dryer
    • Exclusions: Tv Wall Mounts, Draperies & Rods, Deep Freezer In Garage, Shelving In Garage, Master Bath Wood Shelving
    • Ownership: Fee Simple

    Price history

    DateEventPrice
    3/13/2025Sold$471,000$142/sqft
    Source: Public Record Report a problem
    11/8/2024Sold$471,000-0.8%$142/sqft
    Source: Bright MLS #PAYK2063948 Report a problem
    10/9/2024Pending sale$474,900$143/sqft
    Source: Bright MLS #PAYK2063948 Report a problem
    8/18/2024Price change$474,900-1%$143/sqft
    Source: Bright MLS #PAYK2063948 Report a problem
    7/11/2024Price change$479,900-2%$144/sqft
    Source: Bright MLS #PAYK2063948 Report a problem
    6/28/2024Listed for sale$489,900+37.8%$147/sqft
    Source: Bright MLS #PAYK2063948 Report a problem
    9/30/2019Sold$355,525+4.5%$107/sqft
    Source: Public Record Report a problem
    9/29/2019Listed for sale$340,285$102/sqft
    Source: RE/MAX Pinnacle #PAYK117510 Report a problem
    6/12/2019Pending sale$340,285$102/sqft
    Source: RE/MAX Pinnacle #PAYK117510 Report a problem
    6/12/2019Listed for sale$340,285$102/sqft
    Source: RE/MAX Pinnacle #PAYK117510 Report a problem

    Public tax history

    YearProperty taxesTax assessment
    2025$9,007 +1.6%$250,620
    2024$8,869 $250,620
    2023$8,869 +4.2%$250,620
    2022$8,509 -0.6%$250,620
    2021$8,564 +0.6%$250,620
    2020$8,509 +1009.1%$250,620 +994.4%
    2019$767 +0.5%$22,900
    2018$763 $22,900
    Find assessor info on the county website

    Neighborhood: 17404

    Nearby schools

    GreatSchools rating
    Schools provided by the listing agent
    • Elementary: Conewago
    • Middle: Northeastern
    • High: Northeastern Senior
    • District: Northeastern York

    Source: Bright MLS. This data may not be complete. We recommend contacting the local school district to confirm school assignments for this home.

    Get pre-qualified for a loan
    At Zillow Home Loans, we can pre-qualify you in as little as 5 minutes with no impact to your credit score.

    An equal housing lender. NMLS #10287.

    Sell for more on Zillow
    Get a Zillow Showcase℠ listing at no additional cost and you could sell for .
    $496,600
    2% more
    +$9,932
    With Zillow Showcase(estimated)
    $506,532