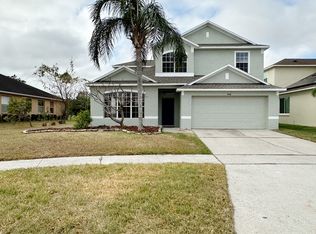
Price Improvement! Welcome to you Florida dream home. This beautifully upgraded 5 bedroom 3 bath two story home is located on a premium water front lot with stunning pond views from your pool and no rear neighbors. Enjoy the perfect blend of space comfort and style with a newly painted exterior, new roof and brand newer energy efficient windows throughout. Step inside to soaring 9 foot ceilings and gorgeous wood look porcelain tile flooring on the main level. The spacious open concept layout features a large eat in kitchen with granite countertops, abundant cabinetry and stainless appliances. all flowing seamlessly into the family room - ideal for entertaining or relaxing. a huge bonus room offers endless possibilities for a home theater, game room, or a private office. With 5 large bedrooms, there is plenty of space for family , guests or multigenerational living. Step outside to your screen-enclosed private pool and patio area- your own personal oasis overlooking the tranquil pond. Enjoy morning coffee with a view or unwind with peaceful sunsets. This location offers quick access to major highways, theme parks and airport, making commutes and weekend getaways a breeze. Additional features include : 2 car garage with extra storage, fresh landscaping, custom blinds, and all appliances included. This move-in ready home offers rare value, modern upgrades and unbeatable convenience.
Sold for $569,900
$569,900
460 TESS COURT, ORLANDO, FL 32824
5beds
2,764sqft
Single Family Residence
Built in 1998
5,248 Square Feet Lot
$561,800 Zestimate®
$206/sqft
$3,118 Estimated rent
Home value
$561,800
$511,000 - $618,000
$3,118/mo
Zestimate® history
Owner options
List your home for rent
$3,118/mo
Rent Zestimate®
Find your next renter with Zillow Rental Manager. Plus, with online applications, you can quickly screen prospective tenants – for free.
$3,118/mo
Rent Zestimate®
Refinance and save
$4,322/mo
Est. payment
Refinancing to a lower rate could help reduce your monthly payments and save thousands over the life of the loan.
$4,322/mo
Est. payment
Explore your selling options
Work with a Zillow partner agent
Leverage their expertise and Zillow's premium Showcase listings to get your home seen by more buyers.
Get startedList with your own agent
Get your home in front of millions of buyers by listing it on Zillow.
Learn how to do itSell it yourself
Take full control of how buyers see your home on Zillow by listing For Sale by Owner (FSBO).
List your homeWhat's special
Screen-enclosed private poolNew roofGranite countertopsHuge bonus roomPremium water front lotStunning pond viewsEnergy efficient windows
Zillow last checked:
Listing updated:
Listed by:
Sue Scheuer McBride 847-951-5411,
HOMESMART 407-476-0461
Bought with:
Mabel Colon, 3249965
KELLER WILLIAMS ADVANTAGE III
Source: Stellar MLS,MLS#: TB8385358 Originating MLS: Suncoast Tampa
Originating MLS: Suncoast Tampa
Facts & features
Interior
Bedrooms & bathrooms
- Bedrooms: 5
- Bathrooms: 3
- Full bathrooms: 3
Rooms
- Room types: Bonus Room
Primary bedroom
- Description: Room5
- Features: En Suite Bathroom, Walk-In Closet(s)
- Level: Second
- Area: 280 Square Feet
- Dimensions: 20x14
Bedroom 2
- Description: Room7
- Features: Built-in Closet
- Level: Second
- Area: 176 Square Feet
- Dimensions: 16x11
Bedroom 3
- Description: Room8
- Features: Built-in Closet
- Level: Second
- Area: 192 Square Feet
- Dimensions: 16x12
Bedroom 4
- Description: Room9
- Features: Built-in Closet
- Level: Second
- Area: 137.5 Square Feet
- Dimensions: 12.5x11
Bedroom 5
- Description: Room10
- Features: Built-in Closet
- Level: First
- Area: 110 Square Feet
- Dimensions: 11x10
Primary bathroom
- Description: Room6
- Features: Dual Sinks, Garden Bath
- Level: Second
- Area: 188.5 Square Feet
- Dimensions: 14.5x13
Bathroom 2
- Description: Room11
- Features: Linen Closet
- Level: Second
- Area: 75 Square Feet
- Dimensions: 10x7.5
Bathroom 3
- Description: Room12
- Features: Linen Closet
- Level: First
- Area: 37.5 Square Feet
- Dimensions: 7.5x5
Bonus room
- Description: Room13
- Features: Dual Closets
- Level: Second
- Area: 275.5 Square Feet
- Dimensions: 19x14.5
Dining room
- Description: Room3
- Level: First
- Area: 152 Square Feet
- Dimensions: 16x9.5
Family room
- Description: Room2
- Level: First
- Area: 210 Square Feet
- Dimensions: 15x14
Kitchen
- Description: Room1
- Level: First
- Area: 192 Square Feet
- Dimensions: 16x12
Living room
- Description: Room4
- Level: First
- Area: 234 Square Feet
- Dimensions: 19.5x12
Heating
- Electric, Heat Pump
Cooling
- Central Air
Appliances
- Included: Convection Oven, Dishwasher, Disposal, Dryer, Electric Water Heater, Exhaust Fan, Microwave, Range, Refrigerator, Washer
- Laundry: Electric Dryer Hookup, Inside, Laundry Room
Features
- Attic Fan, Ceiling Fan(s), Eating Space In Kitchen, Living Room/Dining Room Combo, PrimaryBedroom Upstairs, Solid Surface Counters, Stone Counters, Thermostat, Tray Ceiling(s), Walk-In Closet(s)
- Flooring: Carpet, Linoleum, Porcelain Tile
- Doors: Sliding Doors
- Windows: Window Treatments
- Has fireplace: No
Interior area
- Total structure area: 3,282
- Total interior livable area: 2,764 sqft
Property
Parking
- Total spaces: 2
- Parking features: Driveway, Garage Door Opener
- Attached garage spaces: 2
- Has uncovered spaces: Yes
Features
- Levels: Two
- Stories: 2
- Patio & porch: Covered, Front Porch, Screened
- Exterior features: Irrigation System, Rain Gutters, Sidewalk
- Has private pool: Yes
- Pool features: Auto Cleaner, Gunite, In Ground, Lighting, Pool Sweep, Screen Enclosure, Tile
- Has view: Yes
- View description: Water, Pond
- Has water view: Yes
- Water view: Water,Pond
- Waterfront features: Pond, Pond Access
Lot
- Size: 5,248 Square Feet
- Features: Cul-De-Sac, Landscaped, Sidewalk, Unincorporated
- Residential vegetation: Fruit Trees, Trees/Landscaped
Details
- Parcel number: 292423816500150
- Zoning: P-D
- Special conditions: None
Construction
Type & style
- Home type: SingleFamily
- Architectural style: Traditional
- Property subtype: Single Family Residence
Materials
- Block, Stucco
- Foundation: Slab
- Roof: Shingle
Condition
- Completed
- New construction: No
- Year built: 1998
Details
- Warranty included: Yes
Utilities & green energy
- Sewer: Public Sewer
- Water: Public
- Utilities for property: Cable Available, Electricity Available, Electricity Connected, Public, Sewer Available, Sewer Connected, Street Lights, Underground Utilities, Water Available, Water Connected
Green energy
- Indoor air quality: No Smoking-Interior Buildg
Community & HOA
Community
- Pet fee: $0 monthly
- Subdivision: SOUTHCHASE PH 01B PRCL 46
HOA
- Has HOA: Yes
- HOA fee: $57 monthly
- HOA name: Empire Management
- HOA phone: 407-770-1748
Location
- Region: Orlando
Financial & listing details
- Price per square foot: $206/sqft
- Tax assessed value: $439,504
- Annual tax amount: $2,911
- Date on market: 5/16/2025
- Cumulative days on market: 116 days
- Ownership: Fee Simple
- Total actual rent: 0
- Electric utility on property: Yes
- Road surface type: Paved, Asphalt
Price history
| Date | Event | Price |
|---|---|---|
| 10/15/2025 | Sold | $569,900-0.9%$206/sqft |
Source:  Stellar MLS #TB8385358 Report a problem Stellar MLS #TB8385358 Report a problem | ||
| 9/9/2025 | Pending sale | $574,900$208/sqft |
Source: Stellar MLS #TB8385358 Report a problem | ||
| 8/29/2025 | Price change | $574,900-0.9%$208/sqft |
Source: Stellar MLS #TB8385358 Report a problem | ||
| 7/27/2025 | Price change | $579,900-0.6%$210/sqft |
Source: Stellar MLS #TB8385358 Report a problem | ||
| 6/24/2025 | Price change | $583,500-2.5%$211/sqft |
Source: Stellar MLS #TB8385358 Report a problem | ||
| 5/16/2025 | Listed for sale | $598,500+313%$217/sqft |
Source: Stellar MLS #TB8385358 Report a problem | ||
| 10/20/1998 | Sold | $144,900$52/sqft |
Source: Public Record Report a problem | ||
Public tax history
| Year | Property taxes | Tax assessment |
|---|---|---|
| 2024 | $2,911 +6.9% | $191,466 +3% |
| 2023 | $2,723 +4.6% | $185,889 +3% |
| 2022 | $2,602 +1.8% | $180,475 +3% |
| 2021 | $2,555 +1.5% | $175,218 +1.4% |
| 2020 | $2,518 +1.6% | $172,799 +2.3% |
| 2019 | $2,479 +1.4% | $168,914 +1.9% |
| 2018 | $2,446 +0% | $165,764 -35.5% |
| 2017 | $2,446 +2% | $256,939 +10.4% |
| 2016 | $2,397 +1.4% | $232,688 +10.5% |
| 2015 | $2,363 -3.7% | $210,658 +11.7% |
| 2014 | $2,455 +2% | $188,517 +11.7% |
| 2013 | $2,407 +1.1% | $168,699 +11.2% |
| 2012 | $2,382 +2.9% | $151,763 +2.7% |
| 2011 | $2,314 -1.3% | $147,745 -3.6% |
| 2010 | $2,345 | $153,189 -13.8% |
| 2009 | -- | $177,763 -38.4% |
| 2008 | $2,650 -3.2% | $288,698 -15.1% |
| 2007 | $2,739 -5.6% | $340,237 +21.6% |
| 2006 | $2,900 +1.3% | $279,854 +42.2% |
| 2005 | $2,863 +4.6% | $196,828 +9.6% |
| 2004 | $2,736 +0.6% | $179,623 +10.1% |
| 2003 | $2,721 +2.9% | $163,073 +2.3% |
| 2002 | $2,644 -0.1% | $159,336 +6% |
| 2001 | $2,646 +1.3% | $150,312 +2% |
| 2000 | $2,612 | $147,355 |
Find assessor info on the county website
Neighborhood: Southchase
Nearby homes
- $432,5004 bd2 ba2k sqft454 Tess Ct, Orlando, FL 32824Off Market
- $499,7004 bd2 ba2.5k sqft466 Tess Ct, Orlando, FL 32824Off Market
- $413,3004 bd3 ba2k sqft448 Tess Ct, Orlando, FL 32824Off Market
- $402,9003 bd2 ba1.8k sqft431 Tess Ct, Orlando, FL 32824Off Market
- $404,9004 bd2 ba1.9k sqft442 Tess Ct, Orlando, FL 32824Off Market
- $488,6004 bd2 ba-- sqftTESS CT Rr 442, Orlando, FL 32824Off Market
- $505,8005 bd3 ba2.8k sqft419 Tess Ct, Orlando, FL 32824Off Market
- $418,2003 bd2 ba2k sqft436 Tess Ct, Orlando, FL 32824Off Market
Nearby schools
GreatSchools rating
- 7/10Southwood Elementary SchoolGrades: PK-5Distance: 0.7 mi
- 6/10South Creek Middle SchoolGrades: 6-8Distance: 2.7 mi
- 4/10Cypress Creek High SchoolGrades: 9-12Distance: 0.9 mi
Schools provided by the listing agent
- Elementary: Southwood Elem
- Middle: South Creek Middle
- High: Cypress Creek High
Source: Stellar MLS. This data may not be complete. We recommend contacting the local school district to confirm school assignments for this home.
Get a cash offer in 3 minutes
Find out how much your home could sell for in as little as 3 minutes with a no-obligation cash offer.
Estimated market value
$561,800
Get a cash offer in 3 minutes
Find out how much your home could sell for in as little as 3 minutes with a no-obligation cash offer.
Estimated market value
$561,800
- Florida
- Orange County
- Orlando
- 32824
- Southchase
- 460 TESS COURT
