Skip main navigation
Sold for $333,800
  • $333,800

    460 Thompson Ridge Rd, Ferrum, VA 24088

    3beds
    2,114sqft
    Single Family Residence
    Built in 1948
    14.6 Acres Lot
    $382,400 Zestimate®
    $158/sqft
    $2,102 Estimated rent

    Home value

    $382,400

    $348,000 - $417,000

    $2,102/mo

    Zestimate® history
    Loading
    Loading...

    Owner options

    List your home for rent

    $2,102/mo

    Rent Zestimate®

    Find your next renter with Zillow Rental Manager. Plus, with online applications, you can quickly screen prospective tenants – for free.

    Learn more

    $2,102/mo

    Rent Zestimate®

    Refinance and save

    $2,034/mo

    Est. payment

    Refinancing to a lower rate could help reduce your monthly payments and save thousands over the life of the loan.

    See today's rates

    $2,034/mo

    Est. payment

    Explore your selling options

    Work with a Zillow partner agent

    Leverage their expertise and Zillow's premium Showcase listings to get your home seen by more buyers.

    Get started

    List with your own agent

    Get your home in front of millions of buyers by listing it on Zillow.

    Learn how to do it

    Sell it yourself

    Take full control of how buyers see your home on Zillow by listing For Sale by Owner (FSBO).

    List your home

    What's special

    Modern convenience
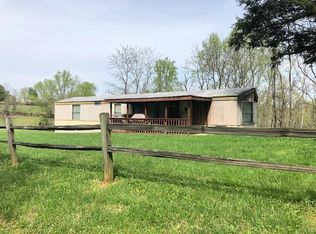
    Set on over 14 acres, this County Farmhouse blends modern convenience with rural serenity. Greet the day on the welcoming rocking chair porch. The property boasts a 30x50 livestock barn, springs, and a potential pond site. Ample storage is offered with two outbuildings and a 40x45 garage. Situated in a friendly neighborhood, this countryside gem is close to stunning Philpott Lake. Enjoy weekends exploring the lake, engaging in water sports, or fishing. This property is a dream for equestrians, hobby farmers, or those seeking an escape from the city's hustle. Its timeless charm, modern convenience, and proximity to Philpott Lake make it a gem.**

    Zillow last checked:

    Listing updated:

    Listed by:

    TODD MAXEY 540-420-1870,

    KELLER WILLIAMS REALTY ROANOKE

    Bought with:

    CARLA ELIZABETH BRINDLE, 0225242261

    WAINWRIGHT & CO., REALTORS®

    Source: RVAR,MLS#: 902967MLS Logo

    Facts & features

    Interior

    Bedrooms & bathrooms
    • Bedrooms: 3
    • Bathrooms: 3
    • Full bathrooms: 2
    • 1/2 bathrooms: 1
    • Main level bathrooms: 2
    • Main level bedrooms: 2
    Primary bedroom
    • Level: Entry
    Bedroom 2
    • Level: Entry
    Bedroom 3
    • Level: Upper
    Family room
    • Level: Entry
    Kitchen
    • Level: Entry
    Laundry
    • Level: Entry
    Living room
    • Level: Entry
    Office
    • Level: Upper
    Heating
    • Forced Air Oil, Heat Pump Electric
    Cooling
    • Heat Pump Electric, Window Unit(s)
    Appliances
    • Included: Wall Oven
    Features
    • Flue Available
    • Flooring: Carpet, Vinyl, Wood
    • Windows: Clad
    • Basement: Partial
    • Has fireplace: Yes
    • Fireplace features: Wood Burning Stove
    Interior area
    • Total structure area: 2,114
    • Total interior livable area: 2,114 sqft

    Property

    Parking
    • Total spaces: 12
    • Covered spaces: 6
    • Uncovered spaces: 6
    • Details: Off Street Parking
    Features
    • Levels: One and One Half
    • Stories: 1.5
    • Patio & porch: Screened Porch, Deck
    • Exterior features: Garden Space
    Lot
    • Size: 14.6 Acres
    Details
    • Additional structures: Barn(s)
    • Parcel number: 0990002901
    • Horses can be raised: Yes

    Construction

    Type & style
    • Home type: SingleFamily
    • Property subtype: Single Family Residence
    Materials
    • Vinyl Siding
    Condition
    • Year built: 1948

    Utilities & green energy

    • Sewer: Private Septic
    • Water: Private Well

    Community & HOA

    HOA
    • Has HOA: No
    Location
    • Region: Ferrum

    Financial & listing details

    • Price per square foot: $158/sqft
    • Tax assessed value: $324,900
    • Annual tax amount: $879
    • Date on market: 11/3/2023
    • Cumulative days on market: 6 days

    Price history

    DateEventPrice
    12/15/2023Sold$333,800+6%$158/sqft
    Source: RVAR #902967 Report a problem
    11/9/2023Pending sale$314,900$149/sqft
    Source: RVAR #902967 Report a problem
    11/3/2023Listed for sale$314,900+96.8%$149/sqft
    Source: RVAR #902967 Report a problem
    6/23/2023Sold$160,000$76/sqft
    Source: Public Record Report a problem

    Public tax history

    YearProperty taxesTax assessment
    2025$1,397 $324,900
    2024$1,397 +58.9%$324,900 +125.5%
    2023$879 $144,100
    2022$879 +0%$144,100
    2021$879 $144,100
    2020$879 +11.9%$144,100 +11.9%
    2019$786 $128,800
    2018$786 $128,800 -1.5%
    2017$786 +10.9%$130,800
    2016$708 $130,800
    2015$708 -8.7%$130,800
    2014$776 --
    2013$776 $143,700
    2012-- --
    2011-- --
    2010-- --
    Find assessor info on the county website

    Neighborhood: 24088

    Nearby schools

    GreatSchools rating
    Schools provided by the listing agent
    • Elementary: Ferrum
    • Middle: Ben Franklin Middle
    • High: Franklin County

    Source: RVAR. This data may not be complete. We recommend contacting the local school district to confirm school assignments for this home.

    Sell for more on Zillow
    Get a Zillow Showcase℠ listing at no additional cost and you could sell for .
    $382,400
    2% more
    +$7,648
    With Zillow Showcase(estimated)
    $390,048
    Sell for more on Zillow
    Get a Zillow Showcase℠ listing at no additional cost and you could sell for .
    $382,400
    2% more
    +$7,648
    With Zillow Showcase(estimated)
    $390,048