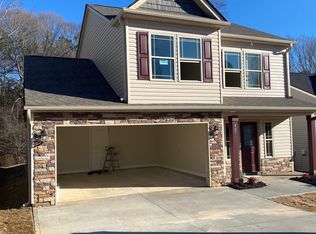
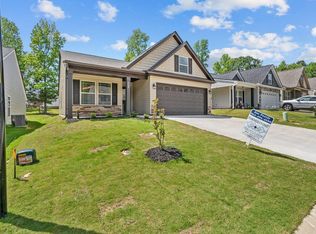
COMPLETE BY MID APRIL 2023!! Clifton floor plan. This 3 BR/ 2 BA home features a 12' x 12' Sunroom off the kitchen. This room is heated and cooled with a door opening onto the 12' 12' uncovered patio. Total square footage is estimated at 1512 SF. Some features of the house include: 10' ceilings in the living room, lots of crown molding and chair rail, granite countertops, Marsh cabinets and a corner fireplace. This is one of our more populate floor plans and the Sunroom is a must see!
This property is not currently displayed as for sale or rent on Zillow. This may be different from what's on other websites or public sources.