Skip main navigation
Closed
  • $386,000

    460 Topaz Ln, Bartlett, IL 60103

    3beds
    2,171sqft
    Single Family Residence
    Built in 1996
    10,193 Square Feet Lot
    $478,400 Zestimate®
    $178/sqft
    $3,148 Estimated rent

    Home value

    $478,400

    $454,000 - $502,000

    $3,148/mo

    Zestimate® history
    Loading
    Loading...

    Owner options

    List your home for rent

    $3,148/mo

    Rent Zestimate®

    Find your next renter with Zillow Rental Manager. Plus, with online applications, you can quickly screen prospective tenants – for free.

    Learn more

    $3,148/mo

    Rent Zestimate®

    Refinance and save

    $2,723/mo

    Est. payment

    Refinancing to a lower rate could help reduce your monthly payments and save thousands over the life of the loan.

    See today's rates

    $2,723/mo

    Est. payment

    Explore your selling options

    Work with a Zillow partner agent

    Leverage their expertise and Zillow's premium Showcase listings to get your home seen by more buyers.

    Get started

    List with your own agent

    Get your home in front of millions of buyers by listing it on Zillow.

    Learn how to do it

    Sell it yourself

    Take full control of how buyers see your home on Zillow by listing For Sale by Owner (FSBO).

    List your home

    What's special

    Rough-in roomNewer roofCentral airNewer hot water heaterVaulted ceilingsLarge paver brick patioBrick paver patio
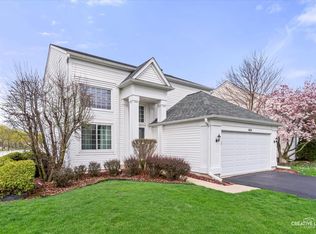
    TERRIFIC LOCATION IN AMBER GROVE SUBDIVISION! Villa Olivia/Bartlett Park District is Down the Street with Clubhouse, Restaurant, Golfing, Skiing, Snowboarding & Tubing! Bartlett Metra Train Station JUST 8 Minutes Away! Convenient Access to Shopping, Restaurants, and Less Thank 15 Minutes to I90 Tollway or Elgin O-Hare Expressway! Corner Lot with Newer Roof & Gutters in 2016! Large Paver Brick Patio Overlooks Expansive Yard with Playset! OPEN FLOOR PLAN 2 Story Home with 3 Bedrooms, 2.5 Bathrooms, Full Finished Basement with Rough-In Room for Future Bathroom! Vaulted Ceilings in Family Room & Primary Bedroom! Fireplace & Skylights in Family Room! Juliet Balcony Overlooking Family Room from 2nd Floor! Kitchen with Newer Black Stainless Steel Appliances in 2015 & Refrigerator in 2018! Nice Large Corner Lot with Brick Paver Patio, Playset and Landscaping! Newer Furnace & Central Air in 2015! Newer Hot Water Heater Too! Entire Home Needs Updating Including Paint, Flooring, Cabinets, etc. and is Reflected in the Price! Check Out Similar Homes Selling Much Higher! All the Major Items Have Been Done! **HOME IS BEING SOLD AS-IS!**

    Zillow last checked:

    Listing updated:

    Listed by:

    Jackie Reed 847-347-2435,

    Keller Williams Success Realty

    Bought with:

    Peter Dubiel

    HomeSmart Connect LLC

    Source: MRED as distributed by MLS GRID,MLS#: 11960369MLS Logo

    Facts & features

    Interior

    Bedrooms & bathrooms
    • Bedrooms: 3
    • Bathrooms: 3
    • Full bathrooms: 2
    • 1/2 bathrooms: 1
    Rooms
    • Room types: Eating Area, Recreation Room, Storage, Walk In Closet, Office, Utility Room-Lower Level
    Primary bedroom
    • Features: Flooring (Carpet), Bathroom (Full, Double Sink, Tub & Separate Shwr)
    • Level: Second
    • Area: 208 Square Feet
    • Dimensions: 16X13
    Bedroom 2
    • Features: Flooring (Carpet)
    • Level: Second
    • Area: 130 Square Feet
    • Dimensions: 13X10
    Bedroom 3
    • Features: Flooring (Carpet)
    • Level: Second
    • Area: 99 Square Feet
    • Dimensions: 11X9
    Dining room
    • Features: Flooring (Hardwood)
    • Level: Main
    • Area: 135 Square Feet
    • Dimensions: 15X9
    Eating area
    • Features: Flooring (Ceramic Tile)
    • Level: Main
    • Area: 77 Square Feet
    • Dimensions: 11X7
    Family room
    • Features: Flooring (Hardwood)
    • Level: Main
    • Area: 195 Square Feet
    • Dimensions: 15X13
    Kitchen
    • Features: Kitchen (Eating Area-Table Space), Flooring (Ceramic Tile)
    • Level: Main
    • Area: 110 Square Feet
    • Dimensions: 11X10
    Laundry
    • Features: Flooring (Ceramic Tile)
    • Level: Main
    • Area: 60 Square Feet
    • Dimensions: 10X6
    Living room
    • Features: Flooring (Hardwood)
    • Level: Main
    • Area: 192 Square Feet
    • Dimensions: 16X12
    Office
    • Level: Basement
    • Area: 80 Square Feet
    • Dimensions: 10X8
    Recreation room
    • Level: Basement
    • Area: 630 Square Feet
    • Dimensions: 35X18
    Storage
    • Level: Basement
    • Area: 70 Square Feet
    • Dimensions: 10X7
    Other
    • Level: Basement
    • Area: 65 Square Feet
    • Dimensions: 13X5
    Walk in closet
    • Features: Flooring (Carpet)
    • Level: Second
    • Area: 35 Square Feet
    • Dimensions: 7X5
    Heating
    • Natural Gas, Forced Air
    Cooling
    • Central Air
    Appliances
    • Included: Range, Microwave, Dishwasher, Refrigerator, Washer, Dryer, Disposal, Stainless Steel Appliance(s)
    • Laundry: Main Level, In Unit
    Features
    • Cathedral Ceiling(s), Walk-In Closet(s)
    • Flooring: Hardwood
    • Windows: Skylight(s)
    • Basement: Finished,Full
    • Number of fireplaces: 1
    • Fireplace features: Gas Starter, Family Room
    Interior area
    • Total structure area: 3,171
    • Total interior livable area: 2,171 sqft
    • Finished area below ground: 800

    Property

    Parking
    • Total spaces: 2
    • Parking features: Asphalt, Garage Door Opener, On Site, Garage Owned, Attached, Garage
    • Attached garage spaces: 2
    • Has uncovered spaces: Yes
    Accessibility
    • Accessibility features: No Disability Access
    Features
    • Stories: 2
    • Patio & porch: Patio
    Lot
    • Size: 10,193 Square Feet
    • Features: Corner Lot, Landscaped
    Details
    • Parcel number: 06294120110000
    • Special conditions: None
    • Other equipment: Sump Pump

    Construction

    Type & style
    • Home type: SingleFamily
    • Property subtype: Single Family Residence
    Materials
    • Vinyl Siding
    • Foundation: Concrete Perimeter
    • Roof: Asphalt
    Condition
    • New construction: No
    • Year built: 1996
    Details
    • Builder model: CHELSEA

    Utilities & green energy

    • Electric: Circuit Breakers
    • Sewer: Public Sewer
    • Water: Public

    Community & HOA

    Community
    • Features: Park, Sidewalks, Street Lights, Street Paved
    • Security: Carbon Monoxide Detector(s)
    • Subdivision: Amber Grove
    HOA
    • Services included: None
    Location
    • Region: Bartlett

    Financial & listing details

    • Price per square foot: $178/sqft
    • Tax assessed value: $350,010
    • Annual tax amount: $10,142
    • Date on market: 1/19/2024
    • Listing terms: Cash
    • Ownership: Fee Simple

    Price history

    DateEventPrice
    2/14/2024Sold$386,000-3.5%$178/sqft
    Source: MRED as distributed by MLS GRID #11960369 Report a problem
    1/23/2024Contingent$399,900$184/sqft
    Source: MRED as distributed by MLS GRID #11960369 Report a problem
    1/19/2024Listed for sale$399,900+74.6%$184/sqft
    Source: MRED as distributed by MLS GRID #11960369 Report a problem
    12/2/2013Sold$229,000+21.5%$105/sqft
    Source: MRED as distributed by MLS GRID #08264007 Report a problem
    1/5/2013Listing removed$188,500$87/sqft
    Source: Weichert, Realtors-Nickel Group #07992488 Report a problem
    9/17/2012Pending sale$188,500$87/sqft
    Source: Weichert, Realtors-Nickel Group #07992488 Report a problem
    7/28/2012Price change$188,500-3.1%$87/sqft
    Source: Oak Park - WEICHERT, REALTORS - Nickel Group #07992488 Report a problem
    7/19/2012Price change$194,500-3.2%$90/sqft
    Source: Oak Park - WEICHERT, REALTORS - Nickel Group #07992488 Report a problem
    6/14/2012Price change$201,000-3.4%$93/sqft
    Source: Oak Park - WEICHERT, REALTORS - Nickel Group #07992488 Report a problem
    5/16/2012Price change$208,000-3.3%$96/sqft
    Source: Oak Park - WEICH #07992488 Report a problem
    4/14/2012Price change$215,000-3.2%$99/sqft
    Source: Weichert Realtors #07992488 Report a problem
    3/11/2012Price change$222,000-3.1%$102/sqft
    Source: Weichert Realtors #07992488 Report a problem
    2/11/2012Listed for sale$229,000-16.7%$105/sqft
    Source: Weichert Realtors #07992488 Report a problem
    12/11/2010Listing removed$275,000$127/sqft
    Source: Prudential Real Estate #07660838 Report a problem
    11/14/2010Price change$275,000+15614.3%$127/sqft
    Source: Prudential Real Estate #07660838 Report a problem
    11/13/2010Price change$1,750-99.4%$1/sqft
    Source: Prudential Real Estate #07660838 Report a problem
    11/7/2010Price change$275,000+15614.3%$127/sqft
    Source: Prudential Real Estate #07660838 Report a problem
    11/3/2010Price change$1,750-99.4%$1/sqft
    Source: Prudential Real Estate #07660838 Report a problem
    11/1/2010Price change$275,000+15614.3%$127/sqft
    Source: Prudential Real Estate #07660838 Report a problem
    10/23/2010Listed for sale$1,750-99.4%$1/sqft
    Source: Prudential Real Estate #07660838 Report a problem
    1/3/2003Sold$270,000+42.1%$124/sqft
    Source: Public Record Report a problem
    1/4/1996Sold$190,000$88/sqft
    Source: Public Record Report a problem

    Public tax history

    YearProperty taxesTax assessment
    2024-- $35,001 +0%
    2023$10,029 +3.8%$34,999
    2022$9,658 +4.7%$34,999 +24.4%
    2021$9,221 +0.4%$28,145
    2020$9,181 +0.6%$28,145 -10%
    2019$9,130 -1.9%$31,273 +6.1%
    2018$9,311 +1.5%$29,481
    2017$9,175 -5.2%$29,481
    2016$9,675 +3.4%$29,481 +11.8%
    2015$9,356 +1.3%$26,380
    2014$9,238 +4%$26,380
    2013$8,883 -5.5%$26,380 -14.1%
    2012$9,404 +9%$30,718
    2011$8,625 0%$30,718
    2010$8,629 +1.1%$30,718 -10.1%
    2009$8,535 +3.3%$34,156 -7%
    2008$8,263 +43.2%$36,727
    2007$5,769 +0.5%$36,727 +20.2%
    2006$5,742 +10.6%$30,564
    2005$5,191 +1.2%$30,564
    2004$5,131 -4.1%$30,564 +23.4%
    2003$5,353 +7.4%$24,764
    2002$4,983 +12.5%$24,764
    2001$4,430 +1.4%$24,764 +20.1%
    2000$4,368 +1.8%$20,612
    1999$4,292 $20,612
    Find assessor info on the county website

    Neighborhood: 60103

    Nearby schools

    GreatSchools rating
    Schools provided by the listing agent
    • Elementary: Liberty Elementary School
    • Middle: Kenyon Woods Middle School
    • High: South Elgin High School
    • District: 46

    Source: MRED as distributed by MLS GRID. This data may not be complete. We recommend contacting the local school district to confirm school assignments for this home.

    Get a cash offer in 3 minutes
    Find out how much your home could sell for in as little as 3 minutes with a no-obligation cash offer.
    Estimated market value
    $478,400
    Get a cash offer in 3 minutes
    Find out how much your home could sell for in as little as 3 minutes with a no-obligation cash offer.
    Estimated market value
    $478,400