Luxury Living in Waters End, Hills of Benicia Welcome to this stunning two-story single-family home located in the highly sought-after Waters End neighborhood in the Hills of Benicia. This exquisite property combines modern elegance with ultimate comfort, offering an expansive 10,350 sq. ft. lot with a luxurious pool and spa. Boasting 5 bedrooms, 3 bathrooms, and 1 half bath, this home is perfectly designed for families and entertainers alike. The gourmet kitchen is a chef's dream, featuring double ovens, a gas cooktop, and ample space for culinary creativity. The luxury primary bathroom has been beautifully updated, providing a spa-like retreat, while the renovated laundry room ensures convenience. Additional features include: A downstairs second primary suite with an en-suite bathroom and a walk-in closet Brand-new carpet and recessed ceiling lights throughout Custom Interior shutters for both style and privacy A custom-designed garage storage system Solar-powered Tesla Powerwalls for energy efficiency Conveniently located near parks, schools, and shopping, this home offers the perfect blend of tranquility and accessibility. Don't miss the opportunity to make this exceptional property your forever home!
Closed
$1,325,000
460 Townsend Drive, Benicia, CA 94510
5beds
3,280sqft
Single Family Residence
Built in 2005
10,349 Square Feet Lot
$1,343,500 Zestimate®
$404/sqft
$5,002 Estimated rent
Home value
$1,343,500
$1.21M - $1.49M
$5,002/mo
Zestimate® history
Owner options
List your home for rent
$5,002/mo
Rent Zestimate®
Find your next renter with Zillow Rental Manager. Plus, with online applications, you can quickly screen prospective tenants – for free.
$5,002/mo
Rent Zestimate®
Refinance and save
$8,467/mo
Est. payment
Refinancing to a lower rate could help reduce your monthly payments and save thousands over the life of the loan.
$8,467/mo
Est. payment
Explore your selling options
Work with a Zillow partner agent
Leverage their expertise and Zillow's premium Showcase listings to get your home seen by more buyers.
Get startedList with your own agent
Get your home in front of millions of buyers by listing it on Zillow.
Learn how to do itSell it yourself
Take full control of how buyers see your home on Zillow by listing For Sale by Owner (FSBO).
List your homeWhat's special
Custom-designed garage storage systemGourmet kitchenDownstairs second primary suiteBrand-new carpetRecessed ceiling lightsCustom interior shuttersLuxurious pool and spa
Zillow last checked:
Listing updated:
Listed by:
Elizabeth Tageson DRE #01133018 707-246-1190,
Coldwell Banker Solano Pacific 707-745-6000
Bought with:
Zach Carpenter, DRE #01722126
Golden Gate Sotheby's
Source: BAREIS,MLS#: 325020053 Originating MLS: Southern Solano County
Originating MLS: Southern Solano CountyFacts & features
Interior
Bedrooms & bathrooms
- Bedrooms: 5
- Bathrooms: 4
- Full bathrooms: 3
- 1/2 bathrooms: 1
Rooms
- Room types: Master Bedroom, Primary Bedroom 2+
Primary bedroom
- Features: Walk-In Closet(s), Walk-In Closet 2+
Bedroom
- Level: Main,Upper
Primary bathroom
- Features: Double Vanity, Marble, Multiple Shower Heads, Shower Stall(s), Soaking Tub
Bathroom
- Features: Double Vanity, Tub w/Shower Over
- Level: Main
Dining room
- Features: Dining/Living Combo
- Level: Main
Family room
- Features: Cathedral/Vaulted
- Level: Main
Kitchen
- Features: Breakfast Area, Butlers Pantry, Granite Counters, Kitchen Island, Kitchen/Family Combo, Pantry Closet, Stone Counters
- Level: Main
Living room
- Features: Cathedral/Vaulted
- Level: Main
Heating
- Central, Fireplace(s), Gas, MultiUnits, MultiZone
Cooling
- Ceiling Fan(s), Central Air, Multi Units, MultiZone
Appliances
- Included: Built-In Gas Range, Dishwasher, Disposal, Double Oven, Gas Cooktop, Gas Plumbed, Range Hood, Microwave, Wine Refrigerator
- Laundry: Cabinets, Inside Area, Inside Room, Sink, Upper Level
Features
- Cathedral Ceiling(s)
- Flooring: Carpet, Laminate, Marble, Simulated Wood
- Windows: Window Coverings
- Has basement: No
- Number of fireplaces: 1
- Fireplace features: Family Room, Gas Starter
Interior area
- Total structure area: 3,280
- Total interior livable area: 3,280 sqft
Property
Parking
- Total spaces: 5
- Parking features: Attached, Electric Vehicle Charging Station(s), Garage Door Opener, Inside Entrance, Paved
- Attached garage spaces: 3
- Has uncovered spaces: Yes
Features
- Levels: Two
- Stories: 2
- Patio & porch: Patio, Front Porch
- Pool features: Pool Cover
- Spa features: In Ground
- Fencing: Back Yard
Lot
- Size: 10,349 Square Feet
- Features: Landscaped, Landscape Front, Street Lights
Details
- Additional structures: Pergola, Shed(s), Storage
- Parcel number: 0083551030
- Special conditions: Standard
Construction
Type & style
- Home type: SingleFamily
- Architectural style: Contemporary
- Property subtype: Single Family Residence
Materials
- Stucco
- Foundation: Slab
- Roof: Composition
Condition
- Year built: 2005
Utilities & green energy
- Electric: Battery Backup
- Sewer: Public Sewer
- Water: Public
- Utilities for property: Public
Green energy
- Energy generation: Solar
Community & HOA
Community
- Subdivision: Waters End
HOA
- Has HOA: No
Location
- Region: Benicia
Financial & listing details
- Price per square foot: $404/sqft
- Tax assessed value: $971,898
- Annual tax amount: $13,400
- Date on market: 4/10/2025
- Road surface type: Paved
Price history
| Date | Event | Price |
|---|---|---|
| 5/16/2025 | Sold | $1,325,000$404/sqft |
Source:  BAREIS #325020053 Report a problem BAREIS #325020053 Report a problem | ||
| 4/22/2025 | Pending sale | $1,325,000$404/sqft |
Source: BAREIS #325020053 Report a problem | ||
| 4/10/2025 | Listed for sale | $1,325,000+68.7%$404/sqft |
Source: BAREIS #325020053 Report a problem | ||
| 5/28/2015 | Sold | $785,500+2%$239/sqft |
Source: BAREIS #21508167 Report a problem | ||
| 4/10/2015 | Listed for sale | $770,000-16.4%$235/sqft |
Source: Coldwell Banker-Benicia #21508167 Report a problem | ||
| 11/16/2005 | Sold | $921,000$281/sqft |
Source: Public Record Report a problem | ||
Public tax history
| Year | Property taxes | Tax assessment |
|---|---|---|
| 2025 | $13,400 -1.1% | $971,898 +2% |
| 2024 | $13,552 +2% | $952,842 +2% |
| 2023 | $13,293 +1.7% | $934,160 +2% |
| 2022 | $13,066 +1.4% | $915,844 +2% |
| 2021 | $12,887 +1.1% | $897,887 +1% |
| 2020 | $12,751 +3.8% | $888,682 +2% |
| 2019 | $12,286 +4125% | $871,258 +2% |
| 2018 | $291 -97.5% | $854,175 +5% |
| 2017 | $11,777 -0.6% | $813,427 +2% |
| 2016 | $11,851 +9.3% | $797,478 +10.3% |
| 2015 | $10,847 +0.5% | $723,000 +1.5% |
| 2014 | $10,792 | $712,000 +23.6% |
| 2013 | -- | $576,000 +17.1% |
| 2012 | -- | $492,000 -4.1% |
| 2011 | -- | $513,000 -10% |
| 2010 | -- | $570,000 +6.5% |
| 2009 | -- | $535,000 -32.2% |
| 2008 | -- | $789,000 -16% |
| 2007 | -- | $939,318 +2% |
| 2006 | -- | $920,900 |
Find assessor info on the county website
Neighborhood: 94510
Nearby homes
- $1,187,4004 bd3 ba3.5k sqft470 Townsend Dr, Benicia, CA 94510Off Market
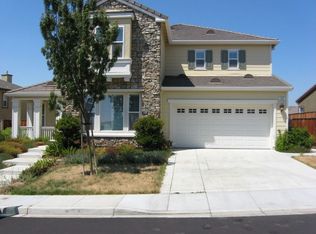
- $1,156,6005 bd3 ba3.2k sqft459 Arguello Dr, Benicia, CA 94510Off Market
- $1,181,2005 bd3 ba3.2k sqft455 Arguello Dr, Benicia, CA 94510Off Market
- $1,429,8004 bd3 ba3.4k sqft465 Arguello Dr, Benicia, CA 94510Off Market
- $1,272,5004 bd3 ba3.5k sqft465 Townsend Dr, Benicia, CA 94510Off Market
- $1,244,0004 bd3 ba2.7k sqft480 Townsend Dr, Benicia, CA 94510Off Market
- $1,234,9004 bd3 ba2.7k sqft459 Townsend Dr, Benicia, CA 94510Off Market
- $1,342,0004 bd3 ba3.5k sqft453 Townsend Dr, Benicia, CA 94510Off Market
Nearby schools
GreatSchools rating
- 9/10Matthew Turner Elementary SchoolGrades: K-5Distance: 0.6 mi
- 6/10Benicia Middle SchoolGrades: 6-8Distance: 1.7 mi
- 9/10Benicia High SchoolGrades: 9-12Distance: 2 mi
Get a cash offer in 3 minutes
Find out how much your home could sell for in as little as 3 minutes with a no-obligation cash offer.
Estimated market value
$1,343,500
Get a cash offer in 3 minutes
Find out how much your home could sell for in as little as 3 minutes with a no-obligation cash offer.
Estimated market value
$1,343,500
- California
- Solano County
- Benicia
- 94510
- 460 Townsend Drive
Nearby cities
Nearby zip codes
Other Benicia Topics
