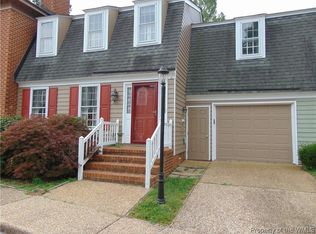
460 Tyler St, Williamsburg, VA 23185
Home value
$729,600
$686,000 - $781,000
$3,144/mo
Owner options
$3,144/mo
Rent Zestimate®
Find your next renter with Zillow Rental Manager. Plus, with online applications, you can quickly screen prospective tenants – for free.
$3,144/mo
Rent Zestimate®
$3,927/mo
Est. payment
Refinancing to a lower rate could help reduce your monthly payments and save thousands over the life of the loan.
$3,927/mo
Est. payment
Explore your selling options
Work with a Zillow partner agent
Leverage their expertise and Zillow's premium Showcase listings to get your home seen by more buyers.
Get startedList with your own agent
Get your home in front of millions of buyers by listing it on Zillow.
Learn how to do itSell it yourself
Take full control of how buyers see your home on Zillow by listing For Sale by Owner (FSBO).
List your homeWhat's special
Zillow last checked:
Listing updated:
Wendy Walker 757-869-3553,
Howard Hanna William E. Wood
Bo Parrish, 0225112891
Virginia Land & Homes, Inc.
Facts & features
Interior
Bedrooms & bathrooms
- Bedrooms: 3
- Bathrooms: 3
- Full bathrooms: 2
- 1/2 bathrooms: 1
Primary bedroom
- Description: Spacious w/ hardwoods built-ins, loads of storage
- Level: Second
Bedroom 2
- Description: Lovely space with wonderful hardwood floors
- Level: Second
Bedroom 3
- Description: Cozy and bright
- Level: Second
Additional room
- Description: Primary bath w/ walk in shower & custom cabinets
- Level: Second
Additional room
- Description: Guest bath w/ large garden tub & tile floors
- Level: Second
Dining room
- Description: Gorgeous wallpaper, chandelier & window treatments
- Level: First
Family room
- Description: Spacious, bright w/ gleaming hardwoods & fireplace
- Level: First
Kitchen
- Description: Sub-Zero refrigerator, Kitchen Aide double ovens
- Level: First
Laundry
- Description: washer and dryer hookups on main floor
- Level: First
Office
- Description: Paneled, fireplace, doors to garden & garage
- Level: First
Heating
- Electric, Heat Pump
Cooling
- Central Air
Appliances
- Included: Built-In Oven, Double Oven, Dishwasher, Exhaust Fan, Electric Cooking, Electric Water Heater, Disposal, Refrigerator
- Laundry: Washer Hookup, Dryer Hookup
Features
- Separate/Formal Dining Room, Double Vanity, Granite Counters, Garden Tub/Roman Tub, Pull Down Attic Stairs, Recessed Lighting, Solid Surface Counters, Window Treatments, Paneling/Wainscoting
- Flooring: Tile, Wood
- Doors: Sliding Doors
- Windows: Window Treatments
- Basement: Crawl Space
- Attic: Pull Down Stairs
- Number of fireplaces: 2
- Fireplace features: Masonry, Wood Burning
Interior area
- Total interior livable area: 2,028 sqft
Property
Parking
- Total spaces: 1
- Parking features: Attached, Garage
- Attached garage spaces: 1
Features
- Levels: Two
- Stories: 2
- Patio & porch: Patio, Stoop
- Exterior features: Sprinkler/Irrigation, Patio
- Pool features: None
- Fencing: Back Yard,Partial,Picket
Lot
- Size: 3,920 sqft
Details
- Parcel number: 2517.394.279
- Zoning description: PUD
Construction
Type & style
- Home type: Condo
- Architectural style: Colonial,Two Story
- Property subtype: Townhouse
- Attached to another structure: Yes
Materials
- Brick, Drywall, Frame
- Roof: Asphalt,Shingle
Condition
- New construction: No
- Year built: 1984
Details
- Warranty included: Yes
Utilities & green energy
- Sewer: Public Sewer
- Water: Public
Community & neighborhood
Location
- Region: Williamsburg
- Subdivision: None
HOA & financial
HOA
- Has HOA: Yes
- HOA fee: $53 monthly
- Services included: Maintenance Grounds, Snow Removal, Trash
- Association phone: 757-229-6810
Other
Other facts
- Ownership: Fee Simple,Estate
Price history
| Date | Event | Price |
|---|---|---|
| 12/19/2023 | Sold | $669,000$330/sqft |
Source: | ||
| 11/20/2023 | Contingent | $669,000$330/sqft |
Source: | ||
| 11/20/2023 | Pending sale | $669,000$330/sqft |
Source: | ||
| 11/6/2023 | Listed for sale | $669,000+359%$330/sqft |
Source: | ||
| 1/4/1985 | Sold | $145,750$72/sqft |
Source: Agent Provided Report a problem | ||
Public tax history
| Year | Property taxes | Tax assessment |
|---|---|---|
| 2025 | $4,140 +11.7% | $667,800 +1.3% |
| 2024 | $3,705 +5% | $659,500 +10.4% |
| 2023 | $3,528 +3.2% | $597,600 +5% |
| 2022 | $3,419 +7.6% | $569,000 +6.5% |
| 2021 | $3,177 +2.4% | $534,200 +0.9% |
| 2020 | $3,103 +7.6% | $529,500 +4.6% |
| 2019 | $2,884 -0.7% | $506,000 -0.7% |
| 2018 | $2,905 +17% | $509,600 +1% |
| 2017 | $2,482 | $504,600 +4.1% |
| 2016 | $2,482 | $484,600 +4.3% |
| 2015 | $2,482 | $464,600 +6.7% |
| 2014 | $2,482 | $435,400 +1.2% |
| 2013 | -- | $430,400 -4.4% |
| 2012 | -- | $450,400 -2% |
| 2011 | -- | $459,600 +1.1% |
| 2010 | -- | $454,600 -0.5% |
| 2009 | -- | $457,000 +1.8% |
| 2008 | -- | $448,800 +17.7% |
| 2007 | $2,059 +3.2% | $381,300 +3.2% |
| 2006 | $1,994 +4.9% | $369,300 +4.9% |
| 2005 | $1,902 +3.5% | $352,200 +3.5% |
| 2004 | $1,837 +14.4% | $340,200 +14.4% |
| 2003 | $1,606 | $297,400 |
| 2002 | $1,606 | $297,400 |
| 2001 | $1,606 | $297,400 |
Find assessor info on the county website
Neighborhood: 23185
Nearby schools
GreatSchools rating
- 5/10Matthew Whaley Elementary SchoolGrades: K-5Distance: 0.6 mi
- 7/10Berkeley Middle SchoolGrades: 6-8Distance: 2.1 mi
- 5/10Lafayette High SchoolGrades: 9-12Distance: 5 mi
Schools provided by the listing agent
- Elementary: Mathew Whaley
- Middle: Berkeley
- High: Lafayette
Source: WMLS. This data may not be complete. We recommend contacting the local school district to confirm school assignments for this home.
Get pre-qualified for a loan
At Zillow Home Loans, we can pre-qualify you in as little as 5 minutes with no impact to your credit score.An equal housing lender. NMLS #10287.
Sell for more on Zillow
- Virginia
- Williamsburg City
- Williamsburg
- 23185
- 460 Tyler St
