Skip main navigation
Sold for $568,500
  • $568,500

    460 Upland Road, Willard, NC 28478

    3beds
    1,815sqft
    Single Family Residence
    Built in 2017
    13 Acres Lot
    $581,800 Zestimate®
    $313/sqft
    $2,486 Estimated rent

    Home value

    $581,800

    $553,000 - $611,000

    $2,486/mo

    Zestimate® history
    Loading
    Loading...

    Owner options

    List your home for rent

    $2,486/mo

    Rent Zestimate®

    Find your next renter with Zillow Rental Manager. Plus, with online applications, you can quickly screen prospective tenants – for free.

    Learn more

    $2,486/mo

    Rent Zestimate®

    Refinance and save

    $3,395/mo

    Est. payment

    Refinancing to a lower rate could help reduce your monthly payments and save thousands over the life of the loan.

    See today's rates

    $3,395/mo

    Est. payment

    Explore your selling options

    Work with a Zillow partner agent

    Leverage their expertise and Zillow's premium Showcase listings to get your home seen by more buyers.

    Get started

    List with your own agent

    Get your home in front of millions of buyers by listing it on Zillow.

    Learn how to do it

    Sell it yourself

    Take full control of how buyers see your home on Zillow by listing For Sale by Owner (FSBO).

    List your home

    What's special

    Stainless modern appliancesStunning crown moldingLarge master suiteBreakfast nookConvenient kitchen bar areaCreek on the propertyCustom tile backsplash
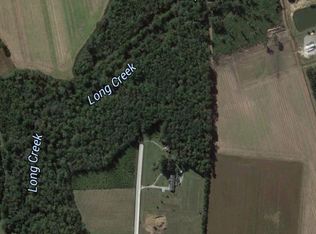
    Welcome home to this stunning property boasting 13+/- acres on two parcels in Willard, NC This well appointed home features 3 bedrooms, 2 1/2 baths and upgrades galore!The kitchen is fresh and bright with bright white cabinetry, wine frig, leathered granite counters, custom tile backsplash, and stainless modern appliances. A convenient kitchen bar area allows you to serve quick dinner meals or sit and chat away with friends while cooking dinner. The kitchen has an open concept design leading into the main living area and breakfast nook- making entertaining easy. A custom stone fireplace is served by propane heat and custom cabinetry on both sides is convenient for a cute coffee station or serving cocktails while you watch the Sunday game on TV. An all seasons room showcases a floor to ceiling sliding glass wall. This gives you unobstructed views to the den and kitchen - simply slide it open and easily expand your entertaining capacity. .Garage has split unit in it for dogs comfort. The homes large master suite showcases a tongue and groove tray ceiling, and a stunning en- suite bath with a modern freestanding tub and walk in shower. A large closet and double vanity complete the space- perfect for couples. Additional features of this home include stunning crown molding, custom plantation shutters throughout, two outbuildings, and a chain link fenced in back yard space for your pets. Outside, a carport and attached oversized single car garage sit on the back of the home. The garage offers storage space for a vertical freezers and refrigerators and has a mini split unit in place to heat / cool the garage.. A detached workshop/shed is also included in the sale and is presently utilized by sellers for dog grooming purposes. Water run off does not flow to septic from the dog wash and outdoor sink. areas. This shed has hot running water, great cabinetry for storing supplies, window a/c unit and a propane heater. The space is perfect for an office, art studio or continued use as a dog house for your spoiled pooch! The exterior space of the workshop features covered outdoor storage, a outdoor sink and propane hookups for your grill. A second larger outdoor shed will store your outdoor equipment. Two propane tanks serve the home -the first serving the main fireplace, while a second tank serves the grooming shed, outdoor grill area, and wall heater. An encapsulated crawlspace is already in place. There is a creek on the property as well. Enjoy country living and watch wildlife on your own property. The main home is not in a flood zone but, creek area is. Conveniently located to Wallace, Burgaw, Wilmington and Jacksonville. NO HOA Fees./Covenants apply. Ask realtor for a copy. $300 year Road main. fee.

    Zillow last checked:

    Listing updated:

    Listed by:

    Valerie R Johnson 910-285-9111,

    Johnson Realty

    Bought with:

    Wendy D Diaz, 317945

    Town Square Realty LLC

    Source: Hive MLS,MLS#: 100569226MLS LogoOriginating MLS: Cape Fear Realtors MLS, Inc.

    Facts & features

    Interior

    Bedrooms & bathrooms
    • Bedrooms: 3
    • Bathrooms: 3
    • Full bathrooms: 2
    • 1/2 bathrooms: 1
    Rooms
    • Room types: Living Room, Master Bedroom, Bedroom 1, Bedroom 2, Sunroom, Breakfast Nook
    Heating
    • Electric, Heat Pump
    Cooling
    • Central Air
    Appliances
    • Laundry: Dryer Hookup, Washer Hookup, Laundry Room
    Features
    • Master Downstairs, Walk-in Closet(s), Tray Ceiling(s), High Ceilings, Walk-in Shower, Blinds/Shades, Built-in Features, Walk-In Closet(s)
    • Flooring: LVT/LVP, Tile
    • Basement: None
    Interior area
    • Total structure area: 1,815
    • Total interior livable area: 1,815 sqft

    Property

    Parking
    • Total spaces: 1
    • Parking features: Garage Faces Side, Covered, Gravel, On Site
    • Attached garage spaces: 1
    Features
    • Levels: One
    • Patio & porch: Enclosed, Patio
    • Pool features: None
    • Fencing: Chain Link,Partial,Back Yard,None
    • Has view: Yes
    • View description: See Remarks
    • Frontage type: See Remarks
    Lot
    • Size: 13 Acres
    • Features: Cul-De-Sac
    Details
    • Additional structures: Shed(s), See Remarks, Storage, Workshop
    • Parcel number: 33100115790000
    • Zoning: county
    • Special conditions: Standard

    Construction

    Type & style
    • Home type: SingleFamily
    • Property subtype: Single Family Residence
    Materials
    • Fiber Cement, Wood Frame
    • Foundation: Crawl Space
    • Roof: Architectural Shingle
    Condition
    • New construction: No
    • Year built: 2017

    Utilities & green energy

    • Sewer: Septic Tank
    • Water: Well
    • Utilities for property: None

    Community & HOA

    Community
    • Subdivision: Other
    HOA
    • Has HOA: No
    • Amenities included: None, See Remarks
    Location
    • Region: Willard

    Financial & listing details

    • Price per square foot: $313/sqft
    • Tax assessed value: $400,735
    • Annual tax amount: $2,257
    • Date on market: 4/23/2026
    • Cumulative days on market: 37 days
    • Listing agreement: Exclusive Right To Sell
    • Listing terms: Cash,Conventional,FHA,VA Loan

    Price history

    DateEventPrice
    6/29/2026Sold$568,500-5.2%$313/sqft
    Source: Hive MLS #100569226 Report a problem
    5/28/2026Pending sale$599,900$331/sqft
    Source: Hive MLS #100569226 Report a problem
    5/12/2026Price change$599,900-2.5%$331/sqft
    Source: Hive MLS #100569226 Report a problem
    5/3/2026Price change$615,000-3.9%$339/sqft
    Source: Hive MLS #100569226 Report a problem
    4/23/2026Listed for sale$640,000+16.4%$353/sqft
    Source: Hive MLS #100569226 Report a problem
    6/7/2022Sold$549,900$303/sqft
    Source: Hive MLS #100322345 Report a problem
    4/20/2022Pending sale$549,900$303/sqft
    Source: Hive MLS #100322345 Report a problem
    4/14/2022Listed for sale$549,900+1471.1%$303/sqft
    Source: Hive MLS #100322345 Report a problem
    4/28/2016Sold$35,000+9.4%$19/sqft
    Source: Public Record Report a problem
    5/31/2012Sold$32,000$18/sqft
    Source: Public Record Report a problem

    Public tax history

    YearProperty taxesTax assessment
    2025$2,257 $406,668 +85.9%
    2024$2,257 $218,815
    2023$2,257 +8.8%$218,815
    2022$2,074 +2.2%$218,815
    2021$2,031 $218,815
    2020-- $218,815 +173.2%
    2019$883 $80,083 -57.2%
    2018$883 -52.1%$186,948 +344.5%
    2017$1,842 +410.6%$42,062
    2016$361 $42,062
    2015$361 $42,062
    2014$361 $42,062
    2013$361 $42,062
    Find assessor info on the county website

    Neighborhood: 28478

    Nearby schools

    GreatSchools rating
    Schools provided by the listing agent
    • Elementary: Penderlea (K-8)
    • Middle: Penderlea (K-8)
    • High: Pender

    Source: Hive MLS. This data may not be complete. We recommend contacting the local school district to confirm school assignments for this home.

    Get a cash offer in 3 minutes
    Find out how much your home could sell for in as little as 3 minutes with a no-obligation cash offer.
    Estimated market value
    $581,800
    Get a cash offer in 3 minutes
    Find out how much your home could sell for in as little as 3 minutes with a no-obligation cash offer.
    Estimated market value
    $581,800