Skip main navigation
Closed
  • $1,125,000

    460 Upper Station Camp Creek Rd, Gallatin, TN 37066

    4beds
    3,185sqft
    Single Family Residence, Residential
    Built in 2022
    3.42 Acres Lot
    $1,123,100 Zestimate®
    $353/sqft
    $3,652 Estimated rent

    Home value

    $1,123,100

    $1.07M - $1.18M

    $3,652/mo

    Zestimate® history
    Loading
    Loading...

    Owner options

    List your home for rent

    $3,652/mo

    Rent Zestimate®

    Find your next renter with Zillow Rental Manager. Plus, with online applications, you can quickly screen prospective tenants – for free.

    Learn more

    $3,652/mo

    Rent Zestimate®

    Refinance and save

    $6,428/mo

    Est. payment

    Refinancing to a lower rate could help reduce your monthly payments and save thousands over the life of the loan.

    See today's rates

    $6,428/mo

    Est. payment

    Explore your selling options

    Work with a Zillow partner agent

    Leverage their expertise and Zillow's premium Showcase listings to get your home seen by more buyers.

    Get started

    List with your own agent

    Get your home in front of millions of buyers by listing it on Zillow.

    Learn how to do it

    Sell it yourself

    Take full control of how buyers see your home on Zillow by listing For Sale by Owner (FSBO).

    List your home

    What's special

    Heated bathroom floorsFour-bedroom three-bathroom retreat
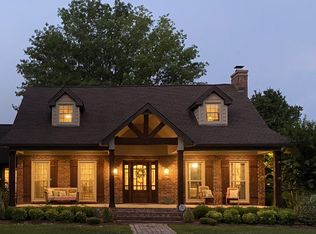
    Discover this stunning ranch home completed in 2023, a beautiful four-bedroom, three-bathroom retreat conveniently located near the highly sought-after Liberty Creek Schools. Experience the charm of country living on 3.42 acres while being just minutes away from local amenities. This home features two 12-foot islands in the kitchen, a Butler’s pantry equipped with a dishwasher, and heated bathroom floors. Enjoy the cozy fireplace in the master bedroom and the luxury of two primary suites featuring walk-in closets. Additionally, the property includes a detached two-story apartment with a total of 1,200 square feet that is equipped with it own full kitchen, bathroom and washer and dryer hookups, as well as a 60x40 barn complete with an insulated room and a 50-amp welding plug. The home boasts an encapsulated crawl space with a dehumidifier, and a storm shelter located in the primary closet ensures safety.

    Zillow last checked:

    Listing updated:

    Listing Provided by:

    Justin Tucker 615-906-8458,

    Platinum Realty Partners, LLC

    Bought with:

    Stephanie Hubner, 331902

    The Hubner Group, LLC

    Source: RealTracs MLS as distributed by MLS GRID,MLS#: 3045522MLS Logo

    Facts & features

    Interior

    Bedrooms & bathrooms
    • Bedrooms: 4
    • Bathrooms: 3
    • Full bathrooms: 3
    • Main level bedrooms: 4
    Bedroom 1
    • Features: Suite
    • Level: Suite
    • Area: 520 Square Feet
    • Dimensions: 20x26
    Bedroom 2
    • Features: Bath
    • Level: Bath
    • Area: 520 Square Feet
    • Dimensions: 20x26
    Bedroom 3
    • Area: 156 Square Feet
    • Dimensions: 13x12
    Bedroom 4
    • Area: 156 Square Feet
    • Dimensions: 13x12
    Primary bathroom
    • Features: Double Vanity
    • Level: Double Vanity
    Dining room
    • Features: Combination
    • Level: Combination
    • Area: 192 Square Feet
    • Dimensions: 16x12
    Kitchen
    • Area: 440 Square Feet
    • Dimensions: 20x22
    Living room
    • Features: Combination
    • Level: Combination
    • Area: 656 Square Feet
    • Dimensions: 41x16
    Heating
    • Central
    Cooling
    • Central Air
    Appliances
    • Included: Double Oven, Electric Oven, Cooktop, Dishwasher, Disposal, Dryer, Microwave, Washer
    • Laundry: Electric Dryer Hookup, Washer Hookup
    Features
    • High Ceilings, Pantry, Walk-In Closet(s), Wet Bar, High Speed Internet, Kitchen Island
    • Flooring: Laminate
    • Basement: Crawl Space
    • Number of fireplaces: 2
    • Fireplace features: Gas
    Interior area
    • Total structure area: 3,185
    • Total interior livable area: 3,185 sqft
    • Finished area above ground: 3,185

    Property

    Parking
    • Total spaces: 8
    • Parking features: Circular Driveway, Gravel, Parking Pad
    • Uncovered spaces: 8
    Features
    • Levels: One
    • Stories: 1
    • Patio & porch: Patio, Covered, Porch
    • Fencing: Partial
    Lot
    • Size: 3.42 Acres
    • Features: Cleared, Level
    • Topography: Cleared,Level
    Details
    • Additional structures: Storm Shelter, Barn(s), Guest House, Storage
    • Parcel number: 115 04601 000
    • Special conditions: Standard

    Construction

    Type & style
    • Home type: SingleFamily
    • Architectural style: Ranch
    • Property subtype: Single Family Residence, Residential
    Materials
    • Brick
    • Roof: Metal
    Condition
    • New construction: No
    • Year built: 2022

    Utilities & green energy

    • Water: Public
    • Utilities for property: Water Available, Sewer Available
    Green energy
    • Energy efficient items: Windows, Water Heater

    Community & neighborhood

    Security
    • Security features: Carbon Monoxide Detector(s), Security Gate, Smoke Detector(s)
    Location
    • Region: Gallatin
    • Subdivision: Kenneth E Osaile

    Price history

    DateEventPrice
    3/30/2026Sold$1,125,000-13.5%$353/sqft
    Source: RealTracs MLS as distributed by MLS GRID #3045522 Report a problem
    2/20/2026Pending sale$1,299,900$408/sqft
    Source: RealTracs MLS as distributed by MLS GRID #3045522 Report a problem
    2/19/2026Price change$1,299,900-3.7%$408/sqft
    Source: RealTracs MLS as distributed by MLS GRID #3045522 Report a problem
    2/4/2026Price change$1,349,900-3.6%$424/sqft
    Source: RealTracs MLS as distributed by MLS GRID #3045522 Report a problem
    1/7/2026Price change$1,399,900-1.8%$440/sqft
    Source: RealTracs MLS as distributed by MLS GRID #3045522 Report a problem
    11/13/2025Listed for sale$1,425,000-1.7%$447/sqft
    Source: RealTracs MLS as distributed by MLS GRID #3045522 Report a problem
    8/26/2024Listing removed--
    Source: RealTracs MLS as distributed by MLS GRID #2684512 Report a problem
    8/15/2024Price change$1,449,900-3.3%$455/sqft
    Source: RealTracs MLS as distributed by MLS GRID #2684512 Report a problem
    8/1/2024Listed for sale$1,500,000+200.1%$471/sqft
    Source: RealTracs MLS as distributed by MLS GRID #2684512 Report a problem
    8/4/2021Sold$499,900$157/sqft
    Source: RealTracs MLS as distributed by MLS GRID #2242920 Report a problem

    Public tax history

    Tax history is unavailable.

    Neighborhood: 37066

    Nearby schools

    GreatSchools rating
    Schools provided by the listing agent
    • Elementary: Liberty Creek Elementary
    • Middle: Liberty Creek Middle School
    • High: Liberty Creek High School

    Source: RealTracs MLS as distributed by MLS GRID. This data may not be complete. We recommend contacting the local school district to confirm school assignments for this home.

    Get a cash offer in 3 minutes
    Find out how much your home could sell for in as little as 3 minutes with a no-obligation cash offer.
    Estimated market value
    $1,123,100
    Get a cash offer in 3 minutes
    Find out how much your home could sell for in as little as 3 minutes with a no-obligation cash offer.
    Estimated market value
    $1,123,100