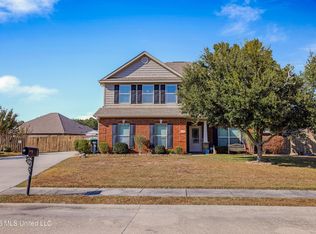
Beautifully maintained 3 bedroom 2 bath home in sought-after Villa Tuscano Estates features hardwood flooring, ceramic tile, high ceilings and an open layout perfect for modern living. The kitchen is equipped with granite countertops, new gas range, stainless appliances and plenty of storage. The spacious primary suite boasts a newly added, oversize double shower with dual rain heads and a customized walk-in closet that connects to a second bedroom-- ideal for a home office or nursery. Enjoy the enclosed back porch as a workshop, studio or she shed. The fenced back yard with 9 fruit trees completes this move-in-ready gem! Don't miss this opportunity to live in the beautiful, centrally located Villa Tuscano Estates!
Closed
Price Unknown
460 Venito Dr, Biloxi, MS 39531
3beds
1,750sqft
Residential, Single Family Residence
Built in 2013
0.25 Acres Lot
$320,500 Zestimate®
$--/sqft
$2,505 Estimated rent
Home value
$320,500
$288,000 - $356,000
$2,505/mo
Zestimate® history
Owner options
List your home for rent
$2,505/mo
Rent Zestimate®
Find your next renter with Zillow Rental Manager. Plus, with online applications, you can quickly screen prospective tenants – for free.
$2,505/mo
Rent Zestimate®
Refinance and save
Refinancing to a lower rate could help reduce your monthly payments and save thousands over the life of the loan.
Explore your selling options
Work with a Zillow partner agent
Leverage their expertise and Zillow's premium Showcase listings to get your home seen by more buyers.
Get startedList with your own agent
Get your home in front of millions of buyers by listing it on Zillow.
Learn how to do itSell it yourself
Take full control of how buyers see your home on Zillow by listing For Sale by Owner (FSBO).
List your homeWhat's special
Zillow last checked:
Listing updated:
Listed by:
Heather M Williams 228-297-5208,
Owen & Co., LLC
Bought with:
Kris D Scott, S59860
eAgent Solutions
Source: MLS United,MLS#: 4119681
Facts & features
Interior
Bedrooms & bathrooms
- Bedrooms: 3
- Bathrooms: 2
- Full bathrooms: 2
Heating
- Electric, Heat Pump
Cooling
- Ceiling Fan(s), Central Air, Electric, Gas, Heat Pump, Wall Unit(s)
Appliances
- Included: Built-In Gas Range, Disposal, Microwave, Oven, Portable Dishwasher
- Laundry: Inside, Main Level, Washer Hookup
Features
- Ceiling Fan(s), Crown Molding, Entrance Foyer, Granite Counters, High Ceilings, Open Floorplan, Pantry, Primary Downstairs, Recessed Lighting, Storage, Tray Ceiling(s), Walk-In Closet(s), Double Vanity
- Flooring: Vinyl, Carpet, Ceramic Tile, Tile, Wood
- Has fireplace: Yes
- Fireplace features: Living Room, Stone
Interior area
- Total structure area: 1,750
- Total interior livable area: 1,750 sqft
Property
Parking
- Total spaces: 2
- Parking features: Driveway, Garage Faces Side, Concrete
- Garage spaces: 2
- Has uncovered spaces: Yes
Features
- Levels: One
- Stories: 1
- Patio & porch: Enclosed, Front Porch, Rear Porch
- Exterior features: Dog Run, Garden, Private Yard, Rain Gutters
- Fencing: Back Yard,Gate,Privacy,Wood,Fenced
Lot
- Size: 0.25 Acres
- Dimensions: 114 x 101 x 105 x 95
- Features: City Lot, Garden
Details
- Parcel number: 1210d04025.063
Construction
Type & style
- Home type: SingleFamily
- Architectural style: Ranch
- Property subtype: Residential, Single Family Residence
Materials
- Brick
- Foundation: Slab
- Roof: Asphalt
Condition
- New construction: No
- Year built: 2013
Utilities & green energy
- Sewer: Public Sewer
- Water: Public
- Utilities for property: Cable Available, Electricity Connected, Natural Gas Connected, Water Connected, Fiber to the House
Community & HOA
Community
- Features: Near Entertainment, Sidewalks
- Security: Carbon Monoxide Detector(s), Smoke Detector(s)
- Subdivision: Villa Tuscano Estates
Location
- Region: Biloxi
Financial & listing details
- Tax assessed value: $182,693
- Annual tax amount: $1,193
- Date on market: 7/18/2025
- Electric utility on property: Yes
Price history
| Date | Event | Price |
|---|---|---|
| 9/26/2025 | Sold | -- |
Source: MLS United #4119681 Report a problem | ||
| 8/16/2025 | Pending sale | $320,000$183/sqft |
Source: MLS United #4119681 Report a problem | ||
| 7/18/2025 | Listed for sale | $320,000+48.9%$183/sqft |
Source: MLS United #4119681 Report a problem | ||
| 11/20/2020 | Listing removed | $214,900$123/sqft |
Source: CENTURY 21 J. Carter & Company #368163 Report a problem | ||
| 11/4/2020 | Listed for sale | $214,900$123/sqft |
Source: CENTURY 21 J. Carter & Company #368163 Report a problem | ||
| 10/20/2020 | Sold | -- |
Source: Agent Provided Report a problem | ||
| 3/5/2014 | Sold | -- |
Source: MLS United #18308001_3262222 Report a problem | ||
Public tax history
| Year | Property taxes | Tax assessment |
|---|---|---|
| 2024 | $1,193 +0.9% | $18,269 |
| 2023 | $1,182 | $18,269 |
| 2022 | $1,182 | $18,269 -90% |
| 2021 | $1,182 -27.9% | $182,693 +3.5% |
| 2020 | $1,639 +0.3% | $176,464 +902.8% |
| 2019 | $1,634 | $17,598 |
| 2018 | $1,634 | $17,598 |
| 2017 | $1,634 | $17,598 +5.9% |
| 2015 | $1,634 +7% | $16,619 +66.2% |
| 2014 | $1,526 | $10,000 +233.3% |
| 2013 | -- | $3,000 |
Find assessor info on the county website
Neighborhood: West Biloxi
Nearby homes
- $317,800-- bd1 ba2.1k sqft431 Tuscano Ln, Biloxi, MS 39531Off Market
- $332,2004 bd3 ba2.2k sqft464 Venito Dr, Biloxi, MS 39531Off Market
- $452,900-- bd1 ba3.3k sqft456 Venito Dr, Biloxi, MS 39531Off Market
- $360,0005 bd4 ba2.4k sqft429 Tuscano Ln, Biloxi, MS 39531For Sale
- $336,100-- bd1 ba2.2k sqft433 Tuscano Ln, Biloxi, MS 39531Off Market
- $--4 bd4 ba3.3k sqft460 Firenze Cir, Biloxi, MS 39531Sold
- $491,0004 bd3 ba3.1k sqft459 Tuscano Ln, Biloxi, MS 39531Off Market
- $416,100-- bd1 ba2.7k sqft455 Tuscano Ln, Biloxi, MS 39531Off Market
Nearby schools
GreatSchools rating
- 5/10Popps Ferry Elementary SchoolGrades: K-4Distance: 0.7 mi
- 8/10Biloxi Junior High SchoolGrades: 7-8Distance: 1.7 mi
- 9/10Biloxi High SchoolGrades: 9-12Distance: 1.7 mi
Schools provided by the listing agent
- Elementary: Popps Ferry
- Middle: Biloxi Jr High
- High: Biloxi
Source: MLS United. This data may not be complete. We recommend contacting the local school district to confirm school assignments for this home.
Sell for more on Zillow
Get a Zillow Showcase℠ listing at no additional cost and you could sell for .
$320,500
2% more
+$6,410
With Zillow Showcase(estimated)
$326,910
- Mississippi
- Harrison County
- Biloxi
- 39531
- West Biloxi
- 460 Venito Dr
Nearby cities
Nearby neighborhoods
Nearby zip codes
Other Biloxi Topics
