Skip main navigation
Off market
  • $3,133,900

    460 Via El Chico, Redondo Beach, CA 90277

    4beds
    3,536sqft
    SingleFamily
    Built in 1973
    6,098 Square Feet Lot
    $3,133,900 Zestimate®
    $886/sqft
    $7,613 Estimated rent

    Home value

    $3,133,900

    $2.88M - $3.45M

    $7,613/mo

    Zestimate® history
    Loading
    Loading...

    Owner options

    List your home for rent

    $7,613/mo

    Rent Zestimate®

    Find your next renter with Zillow Rental Manager. Plus, with online applications, you can quickly screen prospective tenants – for free.

    Learn more

    $7,613/mo

    Rent Zestimate®

    Refinance and save

    $20,109/mo

    Est. payment

    Refinancing to a lower rate could help reduce your monthly payments and save thousands over the life of the loan.

    See today's rates

    $20,109/mo

    Est. payment

    Explore your selling options

    Work with a Zillow partner agent

    Leverage their expertise and Zillow's premium Showcase listings to get your home seen by more buyers.

    Get started

    List with your own agent

    Get your home in front of millions of buyers by listing it on Zillow.

    Learn how to do it

    Sell it yourself

    Take full control of how buyers see your home on Zillow by listing For Sale by Owner (FSBO).

    List your home

    What's special

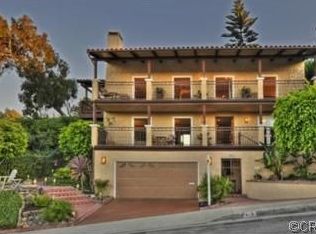
    Mediterranean Masterpiece substantially reconstructed by current owner. Turnkey home with premium quality at every turn. Ground Level: Bedroom 1 + attached powder room + garage and elevator access. Exterior stone stairwell brings you up from the first floor entry past a beautiful handcrafted Italian fountain to the main entry on Level 2. Enter through a beautiful glass/wood door featuring custom ironwork. The foyer features an intricate mosaic tile floor and Venetian plaster walls. This level includes a sitting room, 3 bedrooms + a huge handicap accessible bathroom with heated floor+bench and amazing custom tile work + laundry room. Bedrooms 2, 3 and 4 (one currently used as an office) are well sized with great natural light, crown moldings and custom closets. Premium flooring includes mahogany, walnut and natural stone materials. The laundry room is complete with a whirlpool sink for delicates + gorgeous mosaics. Level 3 is the main living area: formal living room (w/fireplace) + dining room. There is also a spectacular powder room with onyx wall tiles + a matching underlit onyx sink. The master suite features a private balcony, panoramic views + luxurious bath/spa. The gourmet kitchen has commercial grade appliances. There's also an outdoor kitchen, patio and multiple tiered decks with manicured gardens. Fantastic ocean + city lights views. Walking distance to award wining schools + shopping + dining. Note that photos feature furnishings, art and fixtures removed by owner.

    This property is off market, which means it's not currently listed for sale or rent on Zillow. This may be different from what's available on other websites or public sources.

    Facts & features

    Interior

    Bedrooms & bathrooms
    • Bedrooms: 4
    • Bathrooms: 4
    • Full bathrooms: 2
    • 1/2 bathrooms: 2
    Heating
    • Forced air, Electric, Gas
    Cooling
    • Central
    Appliances
    • Included: Dishwasher, Microwave, Refrigerator
    • Laundry: Individual Room
    Features
    • Recessed Lighting, Balcony, Granite Counters, Living Room Balcony, Built-in Features, Crown Molding, High Ceilings
    • Flooring: Hardwood
    • Windows: Insulated Windows
    • Has fireplace: Yes
    • Fireplace features: Living Room
    • Common walls with other units/homes: No Common Walls
    Interior area
    • Total interior livable area: 3,536 sqft

    Property

    Parking
    • Total spaces: 4
    • Parking features: Garage - Attached
    Accessibility
    • Accessibility features: 36 inch or more wide halls, Grab Bars in Bathroom(s), Disability Features, Customized Wheelchair Accessible, Accessible Elevator Installed, See Remarks
    Features
    • Levels: Three Or More
    • Patio & porch: Stone
    • Exterior features: Stucco
    • Has view: Yes
    • View description: yes
    Lot
    • Size: 6,098 sqft
    • Features: Landscaped, Sprinkler System, Sprinklers Timer, Garden, Sprinklers Drip System, Rectangular Lot
    Details
    • Additional structures: Workshop
    • Parcel number: 7531017043
    • Special conditions: Standard

    Construction

    Type & style
    • Home type: SingleFamily
    • Architectural style: Conventional
    Condition
    • Turnkey
    • Year built: 1973

    Utilities & green energy

    • Electric: Electricity - On Property
    • Sewer: Public Sewer
    • Water: Public
    • Utilities for property: Water Connected, Phone Connected, Sewer Connected, Electricity Connected, Natural Gas Connected, Cable Connected

    Community & neighborhood

    Community
    • Community features: On Site Laundry Available
    Location
    • Region: Redondo Beach

    Other

    Other facts
    • CommonWalls: No Common Walls
    • ConstructionMaterials: Stucco
    • CountyOrParish: Los Angeles
    • PropertyType: Residential
    • StateOrProvince: CA
    • YearBuiltSource: Assessor
    • LaundryFeatures: Individual Room
    • ParkingFeatures: Garage, Direct Garage Access, Driveway, Garage - Single Door, Private, Garage Faces Front
    • CommunityFeatures: Sidewalks, Suburban, Street Lights, Park
    • SpecialListingConditions: Standard
    • FireplaceFeatures: Living Room
    • View: Ocean, City Lights, Panoramic, Coastline
    • RoomType: Living Room, Master Suite, Walk-In Closet, Den, Formal Entry, Foyer, Kitchen, Laundry, Sauna
    • EatingArea: In Kitchen, Dining Room
    • InteriorFeatures: Recessed Lighting, Balcony, Granite Counters, Living Room Balcony, Built-in Features, Crown Molding, High Ceilings
    • PropertyCondition: Turnkey
    • Appliances: Dishwasher, Microwave, Refrigerator, Double Oven, Gas Cooktop, Range Hood, Warming Drawer
    • StandardStatus: Active
    • Roof: Clay
    • LotFeatures: Landscaped, Sprinkler System, Sprinklers Timer, Garden, Sprinklers Drip System, Rectangular Lot
    • DirectionFaces: North
    • ExteriorFeatures: Rain Gutters, Lighting, Barbecue Private, Awning(s)
    • ArchitecturalStyle: Mediterranean
    • InteriorFeatures: Elevator
    • CommunityFeatures: Gutters
    • AccessibilityFeatures: 36 inch or more wide halls, Grab Bars in Bathroom(s), Disability Features, Customized Wheelchair Accessible, Accessible Elevator Installed, See Remarks
    • Appliances: Water Line to Refrigerator
    • PatioAndPorchFeatures: Stone
    • WindowFeatures: Insulated Windows
    • City: Redondo Beach
    • HighSchoolDistrict: Torrance Unified
    • MLSAreaMajor: 128 - Hollywood Riviera
    • Levels: Three Or More
    • RoadSurfaceType: Paved
    • Electric: Electricity - On Property
    • ElevationUnits: Feet
    • LivingAreaUnits: Square Feet
    • WaterSource: Public
    • LotSizeSource: Assessor
    • RoadFrontageType: City Street
    • Utilities: Water Connected, Phone Connected, Sewer Connected, Electricity Connected, Natural Gas Connected, Cable Connected
    • Flooring: Wood, Stone
    • AttachedGarageYN: 1
    • Country: US
    • RoomKitchenFeatures: Kitchen Island, Granite Counters, Remodeled Kitchen, Stone Counters
    • RoomBathroomFeatures: Bathtub, Shower, Double Sinks In Master Bath, Remodeled, Separate tub and shower, Upgraded, Walk-in shower, Granite Counters, Exhaust fan(s), Stone Counters, Closet in bathroom, Privacy toilet door, Jetted Tub, Linen Closet/Storage, Bidet, Heated Floor
    • OtherStructures: Workshop
    • TaxTractNumber: 30035
    • Sewer: Public Sewer
    • Cooling: Central Air
    • Heating: Central
    • SeniorCommunityYN: 0
    • PreviousStandardStatus: Coming Soon
    • ParcelNumber: 7531017043
    • Road surface type: Paved

    Price history

    DateEventPrice
    5/11/2021Sold$2,700,000-2.2%$764/sqft
    Source: Public Record Report a problem
    3/23/2021Pending sale$2,760,000$781/sqft
    Source: Berkshire Hathaway HomeServices #PV21028694 Report a problem
    3/4/2021Listed for sale$2,760,000-8%$781/sqft
    Source: California Properties #PV21028694 Report a problem
    12/2/2020Listing removed$2,999,999$848/sqft
    Source: California Properties #PV20210051 Report a problem
    11/3/2020Price change$2,999,999-6.3%$848/sqft
    Source: California Regional MLS #PV20210051 Report a problem
    10/21/2020Listed for sale$3,200,000$905/sqft
    Source: California Regional MLS #PV20210051 Report a problem

    Public tax history

    YearProperty taxesTax assessment
    2025$32,814 +1.6%$2,922,565 +2%
    2024$32,313 +1.9%$2,865,261 +2%
    2023$31,701 +1.4%$2,809,080 +2%
    2022$31,277 +167.8%$2,754,000 +175.5%
    2021$11,679 +1.5%$999,516 +1%
    2020$11,503 $989,268 +2%
    2019$11,503 +4.3%$969,872 +2%
    2018$11,026 $950,856 +2%
    2017$11,026 +2.2%$932,213 +2%
    2016$10,794 +2.5%$913,935 +1.5%
    2015$10,526 +5%$900,207 +2%
    2014$10,025 $882,574 +2.5%
    2012-- $861,359 +2%
    2011-- $844,470 +11.1%
    2010-- $760,315 -21.5%
    2009-- $968,672 +2%
    2008-- $949,679 +29.6%
    2007-- $732,529 +2%
    2006-- $718,166
    2005-- $718,166 +4%
    2004-- $690,282 +1.9%
    2003-- $677,632 +2%
    2002-- $664,346 +4%
    2000-- $638,551

    Find assessor info on the county website

    Neighborhood: 90277

    Nearby schools

    GreatSchools rating
    Schools provided by the listing agent
    • High: South High
    • District: Torrance Unified

    Source: The MLS. This data may not be complete. We recommend contacting the local school district to confirm school assignments for this home.

    Get a cash offer in 3 minutes
    Find out how much your home could sell for in as little as 3 minutes with a no-obligation cash offer.
    Estimated market value
    $3,133,900
    Get a cash offer in 3 minutes
    Find out how much your home could sell for in as little as 3 minutes with a no-obligation cash offer.
    Estimated market value
    $3,133,900