One-of-a-Kind Opportunity in Holiday City! 🌟 The ONLY home currently for sale in Holiday City with a spacious 2-car garage on a corner lot! Set on an oversized corner lot that backs to peaceful, wooded surroundings, this 1,818 sq ft gem is a rare find. Featuring 2 large bedrooms, 2 full baths, and a beautifully laid-out interior, this home offers both comfort and convenience. ✅ Key Features: 2-Car Side-Entry Garage — Unique in the neighborhood! New Roof & Water Heater — Worry-free ownership. Smart Garage Door Openers — Modern convenience. Laminate Flooring Throughout — Easy maintenance (area carpets are removable). One-Year Home Warranty left on a 3-year agreement - You're covered for the first year for appliances, AC, heating and much more!! Step into a thoughtfully designed home where the kitchen shines with a built-in microwave, gas range, and self-cleaning oven—ideal for any home chef. A stacked washer/dryer on the main level adds ease to your daily routine. Enjoy tranquil outdoor living in your private backyard or take advantage of the vibrant community amenities, including: Clubhouse Fitness Center Outdoor Pool Pickleball & Tennis Courts With professional landscaping, ample driveway parking, and a welcoming community atmosphere, this home blends privacy, comfort, and an active lifestyle all in one. Don’t miss your chance to own this standout property in Holiday City — where luxury meets low-maintenance living. Schedule your showing today!
Sold for $384,900
$384,900
460 Virgin Island Dr, Williamstown, NJ 08094
2beds
1,818sqft
Single Family Residence
Built in 1997
5,658 Square Feet Lot
$395,400 Zestimate®
$212/sqft
$2,303 Estimated rent
Home value
$395,400
$360,000 - $435,000
$2,303/mo
Zestimate® history
Owner options
List your home for rent
$2,303/mo
Rent Zestimate®
Find your next renter with Zillow Rental Manager. Plus, with online applications, you can quickly screen prospective tenants – for free.
$2,303/mo
Rent Zestimate®
Refinance and save
$3,009/mo
Est. payment
Refinancing to a lower rate could help reduce your monthly payments and save thousands over the life of the loan.
$3,009/mo
Est. payment
Explore your selling options
Work with a Zillow partner agent
Leverage their expertise and Zillow's premium Showcase listings to get your home seen by more buyers.
Get startedList with your own agent
Get your home in front of millions of buyers by listing it on Zillow.
Learn how to do itSell it yourself
Take full control of how buyers see your home on Zillow by listing For Sale by Owner (FSBO).
List your homeWhat's special
Private backyardAmple driveway parkingSelf-cleaning ovenBuilt-in microwaveGas rangeSmart garage door openersProfessional landscaping
Zillow last checked:
Listing updated:
Listed by:
Angela Desch 609-457-0410,
Keller Williams Realty - Wildwood Crest
Bought with:
Terri Adorna, 2294169
Opus Elite Real Estate of NJ, LLC
Source: Bright MLS,MLS#: NJGL2059256
Facts & features
Interior
Bedrooms & bathrooms
- Bedrooms: 2
- Bathrooms: 2
- Full bathrooms: 2
- Main level bathrooms: 2
- Main level bedrooms: 2
Rooms
- Room types: Living Room, Dining Room, Bedroom 2, Kitchen, Family Room, Bedroom 1, Sun/Florida Room, Bathroom 1, Bathroom 2
Bedroom 1
- Features: Attached Bathroom, Bathroom - Stall Shower, Flooring - Laminate Plank, Window Treatments, Walk-In Closet(s)
- Level: Main
- Area: 204 Square Feet
- Dimensions: 17 x 12
Bedroom 2
- Features: Flooring - Laminate Plank, Window Treatments
- Level: Main
- Area: 130 Square Feet
- Dimensions: 13 x 10
Bathroom 1
- Features: Bathroom - Stall Shower, Flooring - Laminate Plank
- Level: Main
Bathroom 2
- Features: Flooring - Laminate Plank, Flooring - Tile/Brick, Bathroom - Tub Shower
- Level: Main
Dining room
- Features: Flooring - Laminate Plank, Window Treatments
- Level: Main
- Area: 154 Square Feet
- Dimensions: 11 x 14
Family room
- Features: Flooring - Laminate Plank, Window Treatments
- Level: Main
- Area: 180 Square Feet
- Dimensions: 15 x 12
Kitchen
- Features: Countertop(s) - Solid Surface, Dining Area, Flooring - Laminate Plank, Kitchen Island, Eat-in Kitchen, Kitchen - Gas Cooking, Pantry, Window Treatments
- Level: Main
- Area: 374 Square Feet
- Dimensions: 22 x 17
Living room
- Features: Flooring - Laminate Plank, Window Treatments
- Level: Main
- Area: 182 Square Feet
- Dimensions: 14 x 13
Other
- Level: Main
- Area: 368 Square Feet
- Dimensions: 23 x 16
Heating
- Forced Air, Natural Gas
Cooling
- Central Air, Natural Gas
Appliances
- Included: Microwave, Built-In Range, Dishwasher, Dryer, Self Cleaning Oven, Oven/Range - Gas, Refrigerator, Cooktop, Washer, Washer/Dryer Stacked, Gas Water Heater
- Laundry: Main Level
Features
- Attic, Bathroom - Tub Shower, Bathroom - Walk-In Shower, Breakfast Area, Combination Kitchen/Living, Dining Area, Entry Level Bedroom, Family Room Off Kitchen, Open Floorplan, Formal/Separate Dining Room, Kitchen Island, Pantry, Walk-In Closet(s), Other
- Windows: Window Treatments
- Has basement: No
- Has fireplace: No
Interior area
- Total structure area: 1,818
- Total interior livable area: 1,818 sqft
- Finished area above ground: 1,818
- Finished area below ground: 0
Property
Parking
- Total spaces: 4
- Parking features: Garage Faces Side, Concrete, Attached, Driveway
- Garage spaces: 2
- Uncovered spaces: 2
Accessibility
- Accessibility features: 2+ Access Exits
Features
- Levels: One
- Stories: 1
- Patio & porch: Patio
- Exterior features: Lawn Sprinkler
- Pool features: None
- Has view: Yes
- View description: Garden, Trees/Woods
Lot
- Size: 5,658 Square Feet
- Dimensions: 65.00 x 138.00
- Features: Backs to Trees, Corner Lot, Front Yard, Landscaped, Rear Yard, SideYard(s), Corner Lot/Unit
Details
- Additional structures: Above Grade, Below Grade
- Parcel number: 110100200016
- Zoning: RES
- Special conditions: Standard
Construction
Type & style
- Home type: SingleFamily
- Architectural style: Ranch/Rambler
- Property subtype: Single Family Residence
Materials
- Vinyl Siding
- Foundation: Crawl Space
Condition
- New construction: No
- Year built: 1997
Details
- Builder model: Florence Model
Utilities & green energy
- Sewer: Public Sewer
- Water: Public
Community & HOA
Community
- Security: Fire Sprinkler System
- Senior community: Yes
- Subdivision: Holiday City
HOA
- Has HOA: Yes
- Amenities included: Clubhouse, Fitness Center, Meeting Room, Pool, Tennis Court(s), Other
- HOA fee: $195 quarterly
- HOA name: HOLIDAY CITY HOA
Location
- Region: Williamstown
- Municipality: MONROE TWP
Financial & listing details
- Price per square foot: $212/sqft
- Tax assessed value: $191,100
- Annual tax amount: $7,023
- Date on market: 6/27/2025
- Listing agreement: Exclusive Right To Sell
- Listing terms: Cash,Conventional,VA Loan
- Ownership: Fee Simple
- Road surface type: Black Top
Price history
| Date | Event | Price |
|---|---|---|
| 9/12/2025 | Sold | $384,900$212/sqft |
Source:  Bright MLS #NJGL2059256 Report a problem Bright MLS #NJGL2059256 Report a problem | ||
| 8/31/2025 | Contingent | $384,900$212/sqft |
Source: Bright MLS #NJGL2059256 Report a problem | ||
| 8/17/2025 | Price change | $384,900-1.1%$212/sqft |
Source: Bright MLS #NJGL2059256 Report a problem | ||
| 8/7/2025 | Price change | $389,000-2.7%$214/sqft |
Source: Bright MLS #NJGL2059256 Report a problem | ||
| 7/11/2025 | Price change | $399,9000%$220/sqft |
Source: Bright MLS #NJGL2059256 Report a problem | ||
| 6/28/2025 | Listed for sale | $399,999+108.6%$220/sqft |
Source: Bright MLS #NJGL2059256 Report a problem | ||
| 6/14/2019 | Sold | $191,711-4.1%$105/sqft |
Source: Public Record Report a problem | ||
| 5/13/2019 | Pending sale | $199,900$110/sqft |
Source: BHHS Fox & Roach Washington-Gloucester Home Marketing Center #NJGL240756 Report a problem | ||
| 5/13/2019 | Listed for sale | $199,900+48.9%$110/sqft |
Source: BHHS Fox & Roach Washington-Gloucester Home Marketing Center #NJGL240756 Report a problem | ||
| 5/13/1997 | Sold | $134,273$74/sqft |
Source: Public Record Report a problem | ||
Public tax history
| Year | Property taxes | Tax assessment |
|---|---|---|
| 2025 | $6,998 | $191,100 |
| 2024 | $6,998 +0.7% | $191,100 |
| 2023 | $6,946 +0.5% | $191,100 |
| 2022 | $6,914 -0.6% | $191,100 |
| 2021 | $6,958 +0.7% | $191,100 |
| 2020 | $6,908 +14.5% | $191,100 |
| 2019 | $6,035 | $191,100 |
| 2018 | $6,035 +3.4% | $191,100 +9.8% |
| 2017 | $5,835 +3.1% | $174,000 |
| 2016 | $5,661 +3.1% | $174,000 |
| 2015 | $5,489 +5.7% | $174,000 |
| 2014 | $5,194 -6.6% | $174,000 |
| 2013 | $5,559 +1.6% | $174,000 -13.9% |
| 2012 | $5,472 -8.9% | $202,200 |
| 2011 | $6,006 +4% | $202,200 -10.2% |
| 2010 | $5,774 +5.2% | $225,200 |
| 2009 | $5,490 | $225,200 |
| 2008 | -- | $225,200 +94% |
| 2007 | -- | $116,100 |
| 2006 | -- | $116,100 |
| 2005 | -- | $116,100 |
| 2004 | -- | $116,100 |
| 2003 | -- | $116,100 +8.3% |
| 2002 | -- | $107,200 |
| 2001 | -- | $107,200 |
Find assessor info on the county website
Neighborhood: 08094
Nearby homes
- $290,0002 bd2 ba1.4k sqft456 Virgin Island Dr, Williamstown, NJ 08094Sold
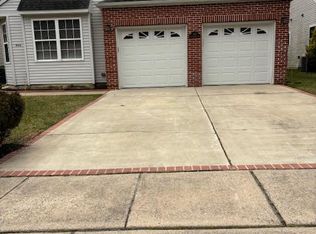
- $344,7002 bd2 ba1.4k sqft452 Virgin Island Dr, Williamstown, NJ 08094Off Market
- $329,100-- bd-- ba1.3k sqft505 Capri Ct, Williamstown, NJ 08094Off Market
- $354,800-- bd-- ba1.4k sqft501 Capri Ct, Williamstown, NJ 08094Off Market
- $370,6002 bd2 ba1.4k sqft448 Virgin Island Dr, Williamstown, NJ 08094Off Market
- $382,100-- bd-- ba1.4k sqft509 Capri Ct, Williamstown, NJ 08094Off Market
- $356,300-- bd-- ba1.4k sqft503 Virgin Island Dr, Williamstown, NJ 08094Off Market
- $351,8002 bd2 ba1.4k sqft506 Capri Ct, Williamstown, NJ 08094Off Market
Nearby schools
GreatSchools rating
- 6/10Radix Elementary SchoolGrades: PK-4Distance: 1.4 mi
- 5/10Williamstown Middle SchoolGrades: 5-8Distance: 1.6 mi
- 4/10Williamstown High SchoolGrades: 9-12Distance: 1.6 mi
Schools provided by the listing agent
- District: Monroe Township Public Schools
Source: Bright MLS. This data may not be complete. We recommend contacting the local school district to confirm school assignments for this home.
Get a cash offer in 3 minutes
Find out how much your home could sell for in as little as 3 minutes with a no-obligation cash offer.
Estimated market value
$395,400
Get a cash offer in 3 minutes
Find out how much your home could sell for in as little as 3 minutes with a no-obligation cash offer.
Estimated market value
$395,400
- New Jersey
- Gloucester County
- Williamstown
- 08094
- 460 Virgin Island Dr
Nearby cities
Nearby neighborhoods
Nearby zip codes
Other Williamstown Topics
