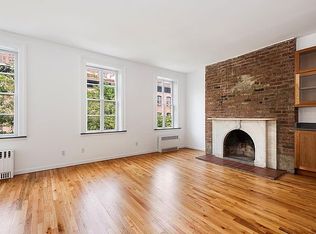
**Home featured on Architectural Digests Driven by Design tour. ** Originally constructed in 1840, this landmarked, Italianate single-family townhouse just underwent a multi-million dollar complete artisanal-renovation and full restoration by Fanuka, Inc. (of Million Dollar Contractor) and Suk Design. Located on Chelseas most refined block, this house is directly adjacent to picturesque Clement Moore Park, and is within short distance to the High Line, the Hudson River, Avenues World School, and the Dia Museum / Chelsea Art District. At 64 deep, this home features triple exposures and over 6000 ft.2 of indoor living & outdoor entertaining space, which has been pristinely cultivated into a 6 floor, 4 bedroom / 4 bathroom 1 powder-room mans with 4 gas fireplaces and elevator. Penthouse Level 1: Replete with maximum storage flexibility, the full-floor master suite is complete with custom walk-in closet, two built-in armoires, and twin Optimum-windowed French doors, leading to serene Juliette balconies. The master bath is covered in Statuary marble, heated herringbone mosaic floors, a steam shower, freestanding Maraux Tub by Waterworks, and heated ToTo toilet with built-in bidet. Penthouse Level 2: Awash in an ocean of glass casement windows by Optimum, the second level of the Penthouse has a full Statuary marble tile bath, a private den / sitting / entertaining area, Subzero beverage center, two terraces with completely private, Western treetop views, a Jacquzzi, and an outdoor shower. Kitchen: The central nervous system of this home might very well be its gorgeous, oversized kitchen. Powered by dueling Subzero refrigerators and freezers, Miele dishwasher, steam-oven, and espresso maker, and a drawer microwave by Wolf, the equipped appliances are of a quality second to none. In addition, the detailing is of an art gallery echelon, complete with honed slab gold Calcutta counters / backsplash, customized furniture-grade white cabinetry, and pewter limestone floors by Ann Sacks. From this area, one has direct access to the garden. Garden: Bluestone pavers, gray-stained cedar walls w/ boxwoods, climbing hydrangeas, and holly bushes are just some of the key elements which comprise this sanctuary. Melded seamlessly with the organic, the designers also installed a built-in Weber natural-gas grill, outdoor sink, custom planters, fully customized lighting, and a truly modern watering system. The Garden is accessible on two levels by both the Kitchen and Entertainment Room. Formal Living Room: Clothed in the finest quality silk wall covering by Phillip Jeffries, this area of the home compels the architectural connoisseur to absorb its grandeur by means of the herringbone floors, antique rock crystal chandelier and wall sconces, multiple built-in bookshelves, restored mantle, Seura Mirror TV, and sliding casement doors, which open to an astoundingly large terrace. Parlor: Now fully returned to its genteel, majestic exquisiteness, the owners spared no expense when restoring the herringbone floors, picture molding, and large, antique rock crystal chandelier and wall sconces to a glory which exceeds their former perfection. Cellar: The charcoal slate floors are fully-heated, and the level as a whole contains a full bath, windowed laundry with LG full-size washer/dryer vented to the outside, a wet-bar with 27" Subzero fridge/freezer, a 27" Subzero wine safe, and an expansive entertaining room with 75" Samsung LED TV & surround sound system. Also on this level are the elevator, boiler, A\V, and mechanical rooms. Misc: The home includes a beautiful, centrally located staircase of elegant curvature, lovingly and expertly restored / rebuilt of steel, wrought iron, and the choicest of woods. For more expedient transportation, one may also travel throughout the h
This property is off market, which means it's not currently listed for sale or rent on Zillow. This may be different from what's available on other websites or public sources.