Skip main navigation
Off market
  • $2,763,300

    460 W 42nd St APT 58K, New York, NY 10036

    2beds
    2baths
    1,266sqft
    MultiFamily
    Built in 2017
    -- sqft lot
    $2,763,300 Zestimate®
    $2,183/sqft
    $7,312 Estimated rent

    Home value

    $2,763,300

    $2.40M - $3.12M

    $7,312/mo

    Zestimate® history
    Loading
    Loading...

    Owner options

    List your home for rent

    $7,312/mo

    Rent Zestimate®

    Find your next renter with Zillow Rental Manager. Plus, with online applications, you can quickly screen prospective tenants – for free.

    Learn more

    $7,312/mo

    Rent Zestimate®

    Refinance and save

    $18,800/mo

    Est. payment

    Refinancing to a lower rate could help reduce your monthly payments and save thousands over the life of the loan.

    See today's rates

    $18,800/mo

    Est. payment

    Explore your selling options

    Work with a Zillow partner agent

    Leverage their expertise and Zillow's premium Showcase listings to get your home seen by more buyers.

    Get started

    List with your own agent

    Get your home in front of millions of buyers by listing it on Zillow.

    Learn how to do it

    Sell it yourself

    Take full control of how buyers see your home on Zillow by listing For Sale by Owner (FSBO).

    List your home

    What's special

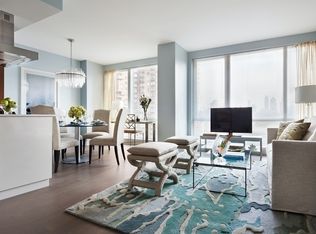
    With residences starting on the 51st floor, unit 58K is a stunning Two Bedroom Two and Half Bath residence of 1,266 square feet. You will be amazed by the dramatic north and west panoramic river and city views displaying the Hudson River, George Washington Bridge, Columbus Circle, Central Park and beyond. Please refer to the pictures of the breathtaking views. The spacious corner apartment allows light to pour in through floor to ceiling windows during the day and at night the city lights will dazzle you. Apartments designed by AD Top 100 Jamie Drake feature oak floors, floor to ceiling windows, open kitchens equipped with the latest Gaggenau appliances, white lacquer cabinetry, waterfall-edge Calacatta marble countertops and backsplash, stainless steel under mounted sink with waste disposal, Jamie Drake designed Dornbracht fixtures, as well as your very own Bosch Washer and Dryer. Every residence also comes with smart- home technology which enables you to control the environment at home from anywhere in the world. You can control the stereo, TV, and lights all from an app on your smartphone. The in-wall IPad connects you with the Doorperson and our very own in-house Luxury Attache who will organize everything from travel arrangements to dinner plans. The experience of living at Manhattan View is full-service and luxurious. In addition to a 24-hour doorperson and live-in superintendent, a dedicated concierge is available to assist with every personal need along with white glove a la carte services including valet parking, housekeeping and dry- cleaning. Buyers at Manhattan View will enjoy all of the perks of living in the MiMA Development, which is managed by Related Companies, hailed for setting new standards in of excellence in the luxury rental marketplace. The onsite M Club enhances daily living, offering an unprecedented 44,000 square feet of amenities, including an 18,000-square-foot private residents-only fitness center by Equinox with a heated indoor lap pool, training studio, a full-size basketball court; three lushly landscaped outdoor terraces with private dining pods and barbecue facilities encompassing over 14,000 square feet of outdoor space; party rooms and catering kitchens; a golf simulator and karaoke room; outdoor and indoor screening rooms; and a Mac Bar equipped with iMac computers. Staged photos, unfurnished. Contact us for more info.

    This property is off market, which means it's not currently listed for sale or rent on Zillow. This may be different from what's available on other websites or public sources.

    Facts & features

    Interior

    Bedrooms & bathrooms
    • Bedrooms: 2
    • Bathrooms: 2.5
    Appliances
    • Included: Dryer, Washer
    Interior area
    • Total interior livable area: 1,266 sqft

    Property

    Parking
    • Parking features: None

    Construction

    Type & style
    • Home type: MultiFamily
    Condition
    • Year built: 2017

    Community & HOA

    Community
    • Features: Fitness Center, On Site Laundry Available
    HOA
    • Has HOA: Yes
    • HOA fee: $1,933 monthly
    Location
    • Region: New York

    Financial & listing details

    • Price per square foot: $2,183/sqft

    Price history

    DateEventPrice
    10/17/2020Listing removed$8,950$7/sqft
    Source: Silverstone Group USA Corp. Report a problem
    5/30/2020Listed for rent$8,950$7/sqft
    Source: Silverstone Group USA Corp. Report a problem
    10/31/2018Listing removed$3,570,000+3.1%$2,820/sqft
    Source: Silk Realty Group LLC #16223799 Report a problem
    4/13/2018Sold$3,462,900-3%$2,735/sqft
    Source: StreetEasy #S1264151 Report a problem
    10/23/2017Pending sale$3,570,000$2,820/sqft
    Source: Silk Realty Group LLC #16223799 Report a problem
    2/17/2017Listed for sale$3,570,000$2,820/sqft
    Source: Silk Realty Group LLC #691906 Report a problem

    Public tax history

    Tax history is unavailable.

    Neighborhood: Hell's Kitchen

    Nearby schools

    GreatSchools rating