Skip main navigation
Closed
  • $1,030,000

    460 W Deming Pl #1E, Chicago, IL 60614

    3beds
    2,606sqft
    Condominium, Duplex, Single Family Residence
    Built in ----
    -- sqft lot
    $1,186,100 Zestimate®
    $395/sqft
    $7,441 Estimated rent

    Home value

    $1,186,100

    $1.09M - $1.29M

    $7,441/mo

    Zestimate® history
    Loading
    Loading...

    Owner options

    List your home for rent

    $7,441/mo

    Rent Zestimate®

    Find your next renter with Zillow Rental Manager. Plus, with online applications, you can quickly screen prospective tenants – for free.

    Learn more

    $7,441/mo

    Rent Zestimate®

    Refinance and save

    $7,880/mo

    Est. payment

    Refinancing to a lower rate could help reduce your monthly payments and save thousands over the life of the loan.

    See today's rates

    $7,880/mo

    Est. payment

    Explore your selling options

    Work with a Zillow partner agent

    Leverage their expertise and Zillow's premium Showcase listings to get your home seen by more buyers.

    Get started

    List with your own agent

    Get your home in front of millions of buyers by listing it on Zillow.

    Learn how to do it

    Sell it yourself

    Take full control of how buyers see your home on Zillow by listing For Sale by Owner (FSBO).

    List your home

    What's special

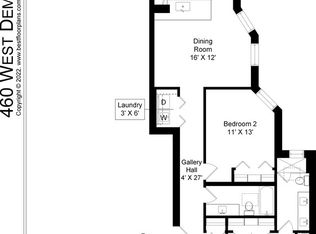
    Discover this exceptional 3-bedroom, 3.1-bath duplex-down residence in the heart of East Lincoln Park. Meticulously renovated, this home offers a harmonious blend of vintage charm and modern luxury across two expansive levels. The sun-drenched living room features south-facing French doors, a gas fireplace, and custom built-ins. An elegant dining area seamlessly connecting to a sun-room, perfect for home-office. The open-concept chef's kitchen is equipped with custom cabinetry, a large peninsula with seating, high-end Thermador appliances, backsplash, quartz counters, instant hot water dispenser, and a wine refrigerator. A serene primary suite is complete with custom built-in and organized walk-in closet. The en-suite spa-inspired bath features a dual vanity, walk-in shower, and tons of additional storage. The main level is rounded out with an additional bedroom, full bath with luxurious soaking tub, powder room, and direct access to a large newly built private deck, ideal for outdoor dining and relaxation. Head downstairs to the versatile family room with build in shelves, custom shutters, and designated bar area. Don't miss the home gym with custom gym flooring and mirrored wall, plus additional storage room! The spacious third bedroom features another walk-in closet. The lower-level bathroom is complete with double vanity and walk in shower. A convenient laundry room with a new full-size stacked Electrolux washer and dryer completes the lower level. Lower-level has brand-new luxury flooring. Two on-site, gated side-by-side deeded parking spaces and additional storage included. Situated just steps from Lincoln Park, North Pond, Diversey Tennis and Golf, and the lakefront, this residence offers unparalleled access to nature, dining, shopping, and entertainment. Experience the epitome of urban living in this meticulously designed home!

    Zillow last checked:

    Listing updated:

    Listing courtesy of:

    Brooke Daitchman 773-412-3047,

    Baird & Warner,

    Daryl Ceaser 312-866-1669,

    Dream Town Real Estate

    Bought with:

    Bucky Cross

    Baird & Warner

    Source: MRED as distributed by MLS GRID,MLS#: 12385112MLS Logo

    Facts & features

    Interior

    Bedrooms & bathrooms
    • Bedrooms: 3
    • Bathrooms: 4
    • Full bathrooms: 3
    • 1/2 bathrooms: 1
    Primary bedroom
    • Features: Flooring (Hardwood), Bathroom (Full)
    • Level: Main
    • Area: 165 Square Feet
    • Dimensions: 15X11
    Bedroom 2
    • Features: Flooring (Hardwood)
    • Level: Main
    • Area: 81 Square Feet
    • Dimensions: 9X9
    Bedroom 3
    • Level: Lower
    • Area: 256 Square Feet
    • Dimensions: 16X16
    Bar entertainment
    • Level: Lower
    • Area: 32 Square Feet
    • Dimensions: 8X4
    Deck
    • Level: Main
    • Area: 154 Square Feet
    • Dimensions: 14X11
    Dining room
    • Features: Flooring (Hardwood)
    • Level: Main
    • Area: 110 Square Feet
    • Dimensions: 11X10
    Exercise room
    • Level: Lower
    • Area: 112 Square Feet
    • Dimensions: 16X7
    Family room
    • Level: Lower
    • Area: 420 Square Feet
    • Dimensions: 21X20
    Kitchen
    • Features: Kitchen (Eating Area-Breakfast Bar), Flooring (Hardwood)
    • Level: Main
    • Area: 126 Square Feet
    • Dimensions: 14X9
    Laundry
    • Level: Lower
    • Area: 49 Square Feet
    • Dimensions: 7X7
    Living room
    • Features: Flooring (Hardwood)
    • Level: Main
    • Area: 198 Square Feet
    • Dimensions: 18X11
    Storage
    • Level: Lower
    • Area: 42 Square Feet
    • Dimensions: 7X6
    Sun room
    • Level: Main
    • Area: 40 Square Feet
    • Dimensions: 8X5
    Walk in closet
    • Level: Main
    • Area: 56 Square Feet
    • Dimensions: 8X7
    Heating
    • Natural Gas, Forced Air
    Cooling
    • Central Air
    Appliances
    • Included: Range, Microwave, Dishwasher, High End Refrigerator, Bar Fridge, Washer, Dryer, Disposal, Stainless Steel Appliance(s), Wine Refrigerator, Range Hood
    Features
    • Dry Bar, 1st Floor Bedroom, Storage
    • Flooring: Hardwood
    • Windows: Screens
    • Basement: None
    • Number of fireplaces: 1
    • Fireplace features: Gas Log, Gas Starter, Living Room
    Interior area
    • Total structure area: 2,606
    • Total interior livable area: 2,606 sqft
    • Finished area below ground: 1,180

    Property

    Parking
    • Total spaces: 2
    • Parking features: Assigned, Off Street, Yes, Owned
    Accessibility
    • Accessibility features: No Disability Access
    Features
    • Patio & porch: Deck
    Details
    • Additional parcels included: 14283180881010,14283180881011
    • Parcel number: 14283180881001
    • Special conditions: List Broker Must Accompany

    Construction

    Type & style
    • Home type: Condo
    • Property subtype: Condominium, Duplex, Single Family Residence
    Materials
    • Brick
    • Foundation: Concrete Perimeter
    Condition
    • New construction: No
    • Major remodel year: 2017

    Utilities & green energy

    • Sewer: Public Sewer
    • Water: Lake Michigan, Public

    Community & neighborhood

    Location
    • Region: Chicago

    HOA & financial

    HOA
    • Has HOA: Yes
    • HOA fee: $671 monthly
    • Services included: Water, Parking, Insurance, Exterior Maintenance, Lawn Care, Scavenger, Snow Removal

    Other

    Other facts
    • Listing terms: Conventional
    • Ownership: Condo

    Price history

    DateEventPrice
    7/25/2025Sold$1,030,000-1.9%$395/sqft
    Source: MRED as distributed by MLS GRID #12385112 Report a problem
    7/2/2025Pending sale$1,050,000$403/sqft
    Source: MRED as distributed by MLS GRID #12385112 Report a problem
    6/23/2025Contingent$1,050,000$403/sqft
    Source: MRED as distributed by MLS GRID #12385112 Report a problem
    6/9/2025Listed for sale$1,050,000+15.4%$403/sqft
    Source: MRED as distributed by MLS GRID #12385112 Report a problem
    6/28/2018Sold$910,000-3.7%$349/sqft
    Source: MRED as distributed by MLS GRID #09861595 Report a problem
    2/20/2018Listed for sale$945,000+3.3%$363/sqft
    Source: Dream Town Realty #09861595 Report a problem
    3/7/2008Sold$915,000$351/sqft
    Source: Agent Provided Report a problem

    Public tax history

    YearProperty taxesTax assessment
    2024-- $92,298 +56.4%
    2023$11,749 +2.8%$58,999
    2022$11,432 +2.1%$58,999
    2021$11,194 -28.2%$58,999 -19.3%
    2020$15,590 -1.8%$73,085 -7.5%
    2019$15,873 +6.3%$79,007
    2018$14,928 +6.1%$79,007 +14.9%
    2017$14,071 +2.2%$68,740
    2016$13,768 +9.3%$68,740
    2015$12,596 +9.1%$68,740 +10.4%
    2014$11,550 +2%$62,251
    2013$11,322 +1.4%$62,251
    2012$11,171 -9.1%$62,251 -17.9%
    2011$12,292 -0.4%$75,857
    2010$12,344 +4.4%$75,857
    2009$11,829 +6.4%$75,857 -2.1%
    2008$11,113 +250.3%$77,467 +246.8%
    2007$3,172 $22,336

    Find assessor info on the county website

    Neighborhood: Lincoln Park

    Nearby schools

    GreatSchools rating
    Schools provided by the listing agent
    • Elementary: Alcott Elementary School
    • High: Lincoln Park High School
    • District: 299

    Source: MRED as distributed by MLS GRID. This data may not be complete. We recommend contacting the local school district to confirm school assignments for this home.

    Get a cash offer in 3 minutes
    Find out how much your home could sell for in as little as 3 minutes with a no-obligation cash offer.
    Estimated market value
    $1,186,100
    Get a cash offer in 3 minutes
    Find out how much your home could sell for in as little as 3 minutes with a no-obligation cash offer.
    Estimated market value
    $1,186,100