Beautifully maintained and filled with natural light, this spacious 5-bedroom, 3-bathroom home is ideally situated on a quiet cul-de-sac in the sought-after Dunhaven Woods community. Set on a beautifully landscaped lot, the home offers an exceptional blend of comfort, flexibility, and space for everyday living and entertaining. Step inside to a dramatic two-story foyer, soaring ceilings, and abundant natural light throughout. The thoughtfully designed floor plan includes formal living and dining rooms, a spacious family room with a cozy brick fireplace (gas), and a large kitchen featuring cherry cabinetry, granite countertops, stainless steel appliances, and a generous eating area ideal for everyday living and entertaining. A highly desirable main-level flex room located just steps from a full bathroom provides endless possibilities - use it as a 5th bedroom, private home office, playroom, den, guest suite, or whatever best suits your lifestyle. Upstairs, a charming loft provides the perfect space for a reading nook, homework area, or additional workspace. The spacious primary suite offers a relaxing private retreat, complete with a double vanity, soaking tub, separate shower, and private water closet. Three additional generously sized bedrooms and a second full bathroom complete the upper level. The expansive unfinished basement offers incredible potential and is ready for your vision - whether you dream of a recreation room, home gym, theater, golf simulator, or additional living space. Outside, the beautifully maintained yard provides a peaceful setting for quiet mornings and relaxing evenings on the paver patio. A newly installed paver walkway leads to the home and further enhances its exceptional curb appeal. Recent updates include a new roof (2021), fresh paint in an upstairs bedroom, new sump pump and backup sump pump (2026), and garbage disposal (2022). The WiFi-connected sprinkler system makes lawn maintenance effortless. Ideally located just minutes from shopping, dining, entertainment, Metra, parks, and major highways, this exceptional home offers the space, flexibility, and location today's buyers are searching for. A rare opportunity to own a beautiful home in Dunhaven Woods. This is one you will not want to miss!
Closed
$840,000
460 W Haleys Hill Ct, Palatine, IL 60074
5beds
3,452sqft
Single Family Residence
Built in 2004
0.28 Acres Lot
$841,400 Zestimate®
$243/sqft
$4,734 Estimated rent
Home value
$841,400
$766,000 - $926,000
$4,734/mo
Zestimate® history
Owner options
List your home for rent
$4,734/mo
Rent Zestimate®
Find your next renter with Zillow Rental Manager. Plus, with online applications, you can quickly screen prospective tenants – for free.
$4,734/mo
Rent Zestimate®
Refinance and save
$4,986/mo
Est. payment
Refinancing to a lower rate could help reduce your monthly payments and save thousands over the life of the loan.
$4,986/mo
Est. payment
Explore your selling options
Work with a Zillow partner agent
Leverage their expertise and Zillow's premium Showcase listings to get your home seen by more buyers.
Get startedList with your own agent
Get your home in front of millions of buyers by listing it on Zillow.
Learn how to do itSell it yourself
Take full control of how buyers see your home on Zillow by listing For Sale by Owner (FSBO).
List your homeWhat's special
Charming loftSoaring ceilingsBeautifully maintained yardBeautifully landscaped lotBeautifully maintainedAbundant natural light throughoutSpacious family room
Zillow last checked:
Listing updated:
Listed by:
Liz Simoni 630-913-7201,
@properties Christie's International Real Estate
Bought with:
Mark Cole
Redfin Corporation
Source: MRED as distributed by MLS GRID,MLS#: 12666955
Facts & features
Interior
Bedrooms & bathrooms
- Bedrooms: 5
- Bathrooms: 3
- Full bathrooms: 3
Rooms
- Room types: Bedroom 5, Foyer
Primary bedroom
- Features: Bathroom (Full)
- Level: Second
- Area: 380 Square Feet
- Dimensions: 19X20
Bedroom 2
- Level: Second
- Area: 182 Square Feet
- Dimensions: 13X14
Bedroom 3
- Level: Second
- Area: 169 Square Feet
- Dimensions: 13X13
Bedroom 4
- Level: Second
- Area: 240 Square Feet
- Dimensions: 15X16
Bedroom 5
- Level: Main
- Area: 169 Square Feet
- Dimensions: 13X13
Dining room
- Level: Main
- Area: 208 Square Feet
- Dimensions: 13X16
Family room
- Level: Main
- Area: 368 Square Feet
- Dimensions: 16X23
Foyer
- Level: Main
- Area: 195 Square Feet
- Dimensions: 15X13
Kitchen
- Features: Kitchen (Eating Area-Table Space, Island, Pantry-Closet, Granite Counters)
- Level: Main
- Area: 437 Square Feet
- Dimensions: 19X23
Laundry
- Level: Main
- Area: 81 Square Feet
- Dimensions: 9X9
Living room
- Level: Main
- Area: 240 Square Feet
- Dimensions: 15X16
Heating
- Natural Gas, Forced Air, Sep Heating Systems - 2+
Cooling
- Central Air
Appliances
- Laundry: Main Level, Gas Dryer Hookup, In Unit
Features
- 1st Floor Bedroom, 1st Floor Full Bath, Open Floorplan, Granite Counters, Separate Dining Room
- Basement: Unfinished,Full
- Number of fireplaces: 1
- Fireplace features: Attached Fireplace Doors/Screen, Gas Starter, Family Room
Interior area
- Total structure area: 0
- Total interior livable area: 3,452 sqft
Property
Parking
- Total spaces: 3
- Parking features: Concrete, Garage Door Opener, Garage, Yes, Garage Owned, Attached
- Attached garage spaces: 3
- Has uncovered spaces: Yes
Accessibility
- Accessibility features: No Disability Access
Features
- Stories: 2
Lot
- Size: 0.28 Acres
- Dimensions: 73x38x157x83x123
Details
- Parcel number: 02031130180000
- Special conditions: None
Construction
Type & style
- Home type: SingleFamily
- Property subtype: Single Family Residence
Materials
- Brick, Cedar
- Foundation: Concrete Perimeter
- Roof: Asphalt
Condition
- New construction: No
- Year built: 2004
Utilities & green energy
- Sewer: Overhead Sewers
- Water: Public
Community & HOA
Community
- Features: Curbs, Street Lights, Street Paved
HOA
- Has HOA: Yes
- Services included: Other
- HOA fee: $42 monthly
Location
- Region: Palatine
Financial & listing details
- Price per square foot: $243/sqft
- Tax assessed value: $581,610
- Annual tax amount: $17,102
- Date on market: 6/11/2026
- Listing terms: Conventional
- Ownership: Fee Simple
Price history
| Date | Event | Price |
|---|---|---|
| 8/6/2026 | Sold | $840,000-1.1%$243/sqft |
Source:  MRED as distributed by MLS GRID #12666955 Report a problem MRED as distributed by MLS GRID #12666955 Report a problem | ||
| 7/28/2026 | Pending sale | $849,000$246/sqft |
Source: MRED as distributed by MLS GRID #12666955 Report a problem | ||
| 7/6/2026 | Contingent | $849,000$246/sqft |
Source: MRED as distributed by MLS GRID #12666955 Report a problem | ||
| 6/11/2026 | Listed for sale | $849,000+48.9%$246/sqft |
Source: MRED as distributed by MLS GRID #12666955 Report a problem | ||
| 5/17/2019 | Sold | $570,000-1.6%$165/sqft |
Source: MRED as distributed by MLS GRID #10296440 Report a problem | ||
| 3/25/2019 | Pending sale | $579,000$168/sqft |
Source: Baird & Warner #10296440 Report a problem | ||
| 2/6/2019 | Price change | $579,000-2.7%$168/sqft |
Source: Owner Report a problem | ||
| 2/2/2019 | Price change | $595,000+5.3%$172/sqft |
Source: Derek Eisenberg, ePro, GRI, GAA, RAA #10113212 Report a problem | ||
| 12/31/2018 | Listed for sale | $565,000-5%$164/sqft |
Source: Owner Report a problem | ||
| 11/20/2018 | Listing removed | $595,000$172/sqft |
Source: Derek Eisenberg, ePro, GRI, GAA, RAA #10113212 Report a problem | ||
| 10/16/2018 | Listed for sale | $595,000-8.7%$172/sqft |
Source: Continental Real Estate Group #10113212 Report a problem | ||
| 5/27/2004 | Sold | $651,500$189/sqft |
Source: Public Record Report a problem | ||
Public tax history
| Year | Property taxes | Tax assessment |
|---|---|---|
| 2024 | $17,102 +5.3% | $58,161 +0% |
| 2023 | $16,237 +0.9% | $58,160 -2.4% |
| 2022 | $16,093 +16.6% | $59,610 +30% |
| 2021 | $13,806 -11.4% | $45,839 -5.9% |
| 2020 | $15,585 +13.7% | $48,715 -9.7% |
| 2019 | $13,702 -22.7% | $53,949 -14.7% |
| 2018 | $17,736 -1.7% | $63,256 |
| 2017 | $18,051 +9.3% | $63,256 |
| 2016 | $16,520 +15.3% | $63,256 +21.9% |
| 2015 | $14,329 -5.4% | $51,884 -5.8% |
| 2014 | $15,152 +2.9% | $55,060 |
| 2013 | $14,729 -0.3% | $55,060 -8.3% |
| 2012 | $14,767 +0.4% | $60,068 |
| 2011 | $14,707 -7.1% | $60,068 -6.8% |
| 2010 | $15,836 +14.4% | $64,417 +4.1% |
| 2009 | $13,848 +5.3% | $61,891 -5% |
| 2008 | $13,150 +3.6% | $65,149 |
| 2007 | $12,696 +2.9% | $65,149 +12% |
| 2006 | $12,333 -1.1% | $58,151 |
| 2005 | $12,474 +344.8% | $58,151 +342.7% |
| 2004 | $2,805 | $13,137 |
Find assessor info on the county website
Neighborhood: 60074
Nearby homes
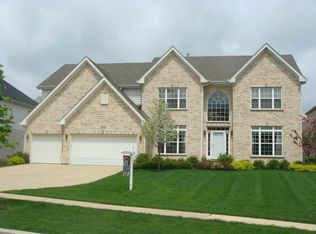
- $935,0004 bd4 ba4.1k sqft472 W Haleys Hill Ct, Palatine, IL 60074Off Market
- $1,054,1004 bd6 ba4.4k sqft450 W Haleys Hill Ct, Palatine, IL 60074Off Market
- $843,9005 bd3 ba3.8k sqft459 W Falkirk Pl, Palatine, IL 60074Off Market
- $818,5004 bd4 ba3.8k sqft471 W Falkirk Pl, Palatine, IL 60074Off Market
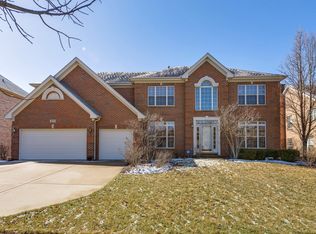
- $973,8005 bd5 ba4.1k sqft444 W Haleys Hill Ct, Palatine, IL 60074Off Market
- $880,0005 bd3 ba4.2k sqft484 W Haleys Hill Ct, Palatine, IL 60074Sold
- $833,6005 bd3 ba4.5k sqft447 W Falkirk Pl, Palatine, IL 60074Off Market
- $822,6004 bd3 ba3.4k sqft483 W Falkirk Pl, Palatine, IL 60074Off Market
Nearby schools
GreatSchools rating
- 6/10Lincoln Elementary SchoolGrades: PK-5Distance: 1.5 mi
- 5/10Walter R Sundling Jr High SchoolGrades: 6-8Distance: 1.3 mi
- 8/10Palatine High SchoolGrades: 9-12Distance: 2 mi
Schools provided by the listing agent
- Elementary: Lincoln Elementary School
- Middle: Walter R Sundling Middle School
- High: Palatine High School
- District: 15
Source: MRED as distributed by MLS GRID. This data may not be complete. We recommend contacting the local school district to confirm school assignments for this home.
Get a cash offer in 3 minutes
Find out how much your home could sell for in as little as 3 minutes with a no-obligation cash offer.
Estimated market value
$841,400
Get a cash offer in 3 minutes
Find out how much your home could sell for in as little as 3 minutes with a no-obligation cash offer.
Estimated market value
$841,400
- Illinois
- Cook County
- Palatine
- 60074
- 460 W Haleys Hill Ct
Nearby cities
Nearby zip codes
Other Palatine Topics
