Absolute Luxury Living in Oviedo's Premier Gated Community – River Walk. Welcome to the pinnacle of elegance and sophistication in one of Seminole County’s most sought-after neighborhoods. Nestled within River Walk—an exclusive gated enclave of just 120 custom homes—this extraordinary residence offers an unparalleled lifestyle of privacy, comfort, and convenience. From the moment you enter through the grand front door, soaring 14-foot ceilings and an abundance of natural light create an airy, sophisticated atmosphere. Your eyes are immediately drawn to the sparkling pool and the serene backdrop of the Econ River Conservation Area, offering no rear neighbors and a peaceful connection to nature—all on a lush ½-acre lot. This completely reimagined 4-bedroom, 3-bathroom masterpiece has been meticulously updated with high-end finishes and modern elegance throughout. The heart of the home is a brand-new designer kitchen featuring 42" cabinetry, stunning quartz countertops, and a massive center island with custom drawers for maximum functionality. Just off the kitchen, a thoughtfully designed laundry room and butler’s pantry adds even more storage and provides the perfect place to tuck away small appliances—keeping the kitchen beautifully clutter-free. The open-concept floor plan seamlessly connects the kitchen, living room, family room, and dining room making it ideal for entertaining or everyday living. The private primary suite is a luxurious retreat tucked away on its own wing of the home, complete with a completely renovated spa-style bathroom. Enjoy double vanities, a makeup area, an indulgent soaking tub, and a separate glass-enclosed shower—all brand new. A massive walk-in closet provides ample space for wardrobe and accessories. Nearby, a spacious office or 4th bedroom with a closet sits adjacent to a full bath, which conveniently serves as the pool bath as well. On the opposite side of the home, two generously sized guest bedrooms share a beautifully appointed Jack-and-Jill bathroom, offering privacy and comfort for family or guests. Additional features include an oversized two-car garage, energy-efficient updates, and luxury finishes throughout. Located just minutes from UCF, Siemens, and Lockheed Martin, and zoned for top-rated Seminole County schools, this home truly has it all. Enjoy the convenience of nearby shopping, dining, and recreational options. Residents of River Walk also have access to tennis and pickleball courts, as well as kayaking on the Little Econlockhatchee River. This is more than just a home—it's a lifestyle. Call today to schedule your private showing of this extraordinary River Walk estate.
Sold for $839,000
$839,000
460 W PALM VALLEY DRIVE, OVIEDO, FL 32765
4beds
2,737sqft
Single Family Residence
Built in 1991
0.54 Acres Lot
$825,200 Zestimate®
$307/sqft
$3,552 Estimated rent
Home value
$825,200
$743,000 - $916,000
$3,552/mo
Zestimate® history
Owner options
List your home for rent
$3,552/mo
Rent Zestimate®
Find your next renter with Zillow Rental Manager. Plus, with online applications, you can quickly screen prospective tenants – for free.
$3,552/mo
Rent Zestimate®
Refinance and save
$5,676/mo
Est. payment
Refinancing to a lower rate could help reduce your monthly payments and save thousands over the life of the loan.
$5,676/mo
Est. payment
Explore your selling options
Work with a Zillow partner agent
Leverage their expertise and Zillow's premium Showcase listings to get your home seen by more buyers.
Get startedList with your own agent
Get your home in front of millions of buyers by listing it on Zillow.
Learn how to do itSell it yourself
Take full control of how buyers see your home on Zillow by listing For Sale by Owner (FSBO).
List your homeWhat's special
Modern eleganceMassive center islandCompletely renovated spa-style bathroomStunning quartz countertopsSparkling poolHigh-end finishesOpen-concept floor plan
Zillow last checked:
Listing updated:
Listed by:
Belinda Gonzales 321-277-8994,
RE/MAX TOWN & COUNTRY REALTY 407-695-2066
Bought with:
Darlene Chance, 3287652
A+ REALTY PROFESSIONALS, INC
Deanna Chance, 3197972
A+ REALTY PROFESSIONALS, INC
Source: Stellar MLS,MLS#: O6310020 Originating MLS: Orlando Regional
Originating MLS: Orlando Regional
Facts & features
Interior
Bedrooms & bathrooms
- Bedrooms: 4
- Bathrooms: 3
- Full bathrooms: 3
Rooms
- Room types: Family Room, Dining Room, Living Room, Utility Room
Primary bedroom
- Features: En Suite Bathroom, Walk-In Closet(s)
- Level: First
- Area: 247 Square Feet
- Dimensions: 19x13
Bedroom 2
- Features: Jack & Jill Bathroom, Built-in Closet
- Level: First
- Area: 154 Square Feet
- Dimensions: 14x11
Bedroom 3
- Features: Jack & Jill Bathroom, Built-in Closet
- Level: First
- Area: 154 Square Feet
- Dimensions: 14x11
Bedroom 4
- Features: Built-in Closet
- Level: First
- Area: 132 Square Feet
- Dimensions: 12x11
Primary bathroom
- Features: Garden Bath
- Level: First
Dining room
- Level: First
- Area: 165 Square Feet
- Dimensions: 15x11
Family room
- Level: First
- Area: 336 Square Feet
- Dimensions: 21x16
Kitchen
- Features: Kitchen Island, Built-in Closet
- Level: First
- Area: 132 Square Feet
- Dimensions: 12x11
Living room
- Level: First
- Area: 210 Square Feet
- Dimensions: 15x14
Heating
- Central, Electric
Cooling
- Central Air
Appliances
- Included: Convection Oven, Dishwasher, Disposal, Electric Water Heater, Microwave, Range, Refrigerator
- Laundry: Inside, Laundry Room
Features
- Ceiling Fan(s), Eating Space In Kitchen, High Ceilings, Open Floorplan, Solid Surface Counters, Split Bedroom, Walk-In Closet(s)
- Flooring: Luxury Vinyl
- Doors: Outdoor Kitchen, Sliding Doors
- Windows: Skylight(s)
- Has fireplace: Yes
- Fireplace features: Family Room, Wood Burning
Interior area
- Total structure area: 3,748
- Total interior livable area: 2,737 sqft
Property
Parking
- Total spaces: 2
- Parking features: Garage - Attached
- Attached garage spaces: 2
Features
- Levels: One
- Stories: 1
- Patio & porch: Patio, Screened
- Exterior features: Irrigation System, Outdoor Kitchen, Sidewalk
- Has private pool: Yes
- Pool features: Auto Cleaner, In Ground, Outside Bath Access, Screen Enclosure
Lot
- Size: 0.54 Acres
- Features: Conservation Area
Details
- Parcel number: 33213150300000110
- Zoning: PUD
- Special conditions: None
Construction
Type & style
- Home type: SingleFamily
- Property subtype: Single Family Residence
Materials
- Stucco
- Foundation: Slab
- Roof: Shingle
Condition
- New construction: No
- Year built: 1991
Utilities & green energy
- Sewer: Public Sewer
- Water: Public
- Utilities for property: Cable Available, Electricity Connected, Street Lights
Community & HOA
Community
- Features: Gated Community - No Guard, Tennis Court(s)
- Pet fee: $0 monthly
- Subdivision: RIVER WALK
HOA
- Has HOA: Yes
- HOA fee: $91 monthly
- HOA name: Sentry Management
- HOA phone: 407-788-6700
Location
- Region: Oviedo
Financial & listing details
- Price per square foot: $307/sqft
- Tax assessed value: $730,897
- Annual tax amount: $7,413
- Date on market: 5/17/2025
- Cumulative days on market: 9 days
- Listing terms: Cash,Conventional,VA Loan
- Ownership: Fee Simple
- Total actual rent: 0
- Electric utility on property: Yes
- Road surface type: Paved
Price history
| Date | Event | Price |
|---|---|---|
| 6/16/2025 | Sold | $839,000-1.2%$307/sqft |
Source:  Stellar MLS #O6310020 Report a problem Stellar MLS #O6310020 Report a problem | ||
| 5/28/2025 | Pending sale | $849,000$310/sqft |
Source: Stellar MLS #O6310020 Report a problem | ||
| 5/18/2025 | Listed for sale | $849,000+33.2%$310/sqft |
Source: Stellar MLS #O6310020 Report a problem | ||
| 4/9/2025 | Sold | $637,500-17.7%$233/sqft |
Source: Stellar MLS #O6250996 Report a problem | ||
| 3/31/2025 | Pending sale | $775,000$283/sqft |
Source: Stellar MLS #O6250996 Report a problem | ||
| 3/1/2025 | Listed for sale | $775,000$283/sqft |
Source: Stellar MLS #O6250996 Report a problem | ||
| 2/17/2025 | Pending sale | $775,000$283/sqft |
Source: Stellar MLS #O6250996 Report a problem | ||
| 1/31/2025 | Price change | $775,000-8.8%$283/sqft |
Source: Stellar MLS #O6250996 Report a problem | ||
| 11/20/2024 | Listed for sale | $850,000+198.2%$311/sqft |
Source: Stellar MLS #O6250996 Report a problem | ||
| 9/16/1997 | Sold | $285,000$104/sqft |
Source: Public Record Report a problem | ||
Public tax history
| Year | Property taxes | Tax assessment |
|---|---|---|
| 2025 | $9,164 +23.6% | $572,012 +10% |
| 2024 | $7,414 +11.4% | $520,011 +10% |
| 2023 | $6,655 +5.5% | $472,737 +10% |
| 2022 | $6,306 +7.3% | $429,761 +10% |
| 2021 | $5,874 +4.5% | $390,692 +5.7% |
| 2020 | $5,624 0% | $369,718 +1.6% |
| 2019 | $5,625 | $363,905 -4.1% |
| 2018 | $5,625 -4.8% | $379,619 +9.8% |
| 2017 | $5,911 +7.2% | $345,766 -5.2% |
| 2016 | $5,515 -4% | $364,814 +17.7% |
| 2015 | $5,743 | $310,056 +8.6% |
| 2014 | $5,743 +31.4% | $285,400 +3.9% |
| 2013 | $4,372 +15.3% | $274,746 +11.3% |
| 2012 | $3,793 -5.2% | $246,784 -4.2% |
| 2011 | $4,003 -9.1% | $257,590 -8.1% |
| 2010 | $4,402 +25.5% | $280,363 +6.8% |
| 2009 | $3,507 +3.8% | $262,622 +0.1% |
| 2008 | $3,379 -0.2% | $262,360 +3% |
| 2007 | $3,385 -5.8% | $254,718 +2.5% |
| 2006 | $3,594 +1.6% | $248,505 +3% |
| 2005 | $3,536 +0.2% | $241,267 +3% |
| 2004 | $3,528 +0.7% | $234,240 +1.9% |
| 2003 | $3,504 +1% | $229,872 +2.4% |
| 2002 | $3,467 +3.5% | $224,484 +4.6% |
| 2000 | $3,351 | $214,514 |
Find assessor info on the county website
Neighborhood: 32765
Nearby homes
- $956,5005 bd4 ba3.5k sqft454 W Palm Valley Dr, Oviedo, FL 32765Off Market
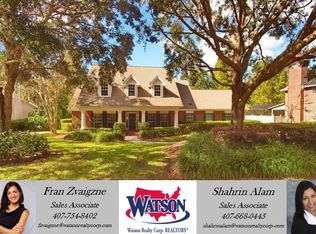
- $744,4004 bd2 ba2.5k sqft455 W Palm Valley Dr, Oviedo, FL 32765Off Market
- $765,0004 bd3 ba2.7k sqft466 W Palm Valley Dr, Oviedo, FL 32765Off Market
- $885,0004 bd3 ba3.4k sqft3750 Charleston Loop, Oviedo, FL 32765Off Market
- $947,5004 bd4 ba3.3k sqft448 W Palm Valley Dr, Oviedo, FL 32765Off Market
- $784,6004 bd4 ba2.6k sqft449 W Palm Valley Dr, Oviedo, FL 32765Off Market
- $810,6004 bd3 ba3.1k sqft472 W Palm Valley Dr, Oviedo, FL 32765Off Market
- $854,9004 bd4 ba3.2k sqft3810 Charleston Loop, Oviedo, FL 32765Off Market
Nearby schools
GreatSchools rating
- 8/10Carillon Elementary SchoolGrades: PK-5Distance: 2.2 mi
- 9/10Jackson Heights Middle SchoolGrades: 6-8Distance: 4 mi
- 8/10Hagerty High SchoolGrades: 9-12Distance: 2.4 mi
Schools provided by the listing agent
- Elementary: Carillon Elementary
- Middle: Jackson Heights Middle
- High: Hagerty High
Source: Stellar MLS. This data may not be complete. We recommend contacting the local school district to confirm school assignments for this home.
Get a cash offer in 3 minutes
Find out how much your home could sell for in as little as 3 minutes with a no-obligation cash offer.
Estimated market value
$825,200
Get a cash offer in 3 minutes
Find out how much your home could sell for in as little as 3 minutes with a no-obligation cash offer.
Estimated market value
$825,200
- Florida
- Seminole County
- Oviedo
- 32765
- 460 W PALM VALLEY DRIVE
Nearby cities
Nearby zip codes
Other Oviedo Topics
