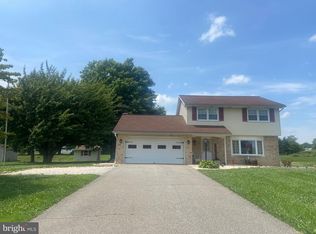
Welcome to your dream home in the highly sought-after neighborhood of Woodland View Estates! Nestled on a sprawling 1.3-acre lot, this meticulously maintained single-family residence boasts 4 bedrooms, 2.2 baths, and features a separate in-law suite, providing flexible living space and privacy. Upon arrival, you will be greeted by a beautifully landscaped front yard with extended driveway and expanded front porch, perfect for enjoying the morning sunrise. Step inside to discover an inviting floor plan, enhanced by an abundance of natural light and upgraded finishes, such as newer appliances and carpet throughout. The heart of the home lies within the updated kitchen and dining area, featuring painted cabinets, new hardware, new countertops, and a tasteful backsplash. Relax in the cozy living room or retreat to the master suite, complete with a convenient half bath and oversized closet. Two additional bedrooms and full bath finish off the upstairs. Downstairs, you will find a generously sized family room accented by a warm gas fireplace and additional half bath, perfect for gatherings or quiet evenings at home. Sliding glass doors lead to the extended patio and sprawling backyard, offering plenty of opportunity for outdoor entertainment. Two separate storage sheds provide ample storage solutions for outdoor tools and equipment. But there’s more! An expansive renovation was completed in 2012, adding a full in-law suite, oversized two-car garage, and converted bonus room. The in-law suite features a kitchenette, large bedroom with walk-in closet, full bathroom, and spacious living area, complemented by an enclosed sunroom offering picturesque views of the backyard. The suite is adjacent to the original home and separated by a large utility room with added storage. . It can be accessed through the converted bonus room or private entrance, and it is separately metered, offering convenience and privacy. The bonus room provides flexibility for a home office or fitness room to fit your lifestyle, while hobbyists and DIY enthusiasts can take advantage of the work station and additional storage found in the oversized garage. Conveniently located near top-rated schools, shopping, dining, and recreation, this home offers the ideal balance of suburban tranquility and urban amenities. Don't miss your opportunity to own this exceptional property in Woodland View Estates. Schedule your showing today and make your dreams a reality!
Sold for $560,000
$560,000
460 Walnut Dr, Parkesburg, PA 19365
4beds
2,608sqft
Single Family Residence
Built in 1976
1.3 Acres Lot
$629,600 Zestimate®
$215/sqft
$3,361 Estimated rent
Home value
$629,600
$598,000 - $661,000
$3,361/mo
Zestimate® history
Owner options
List your home for rent
$3,361/mo
Rent Zestimate®
Find your next renter with Zillow Rental Manager. Plus, with online applications, you can quickly screen prospective tenants – for free.
$3,361/mo
Rent Zestimate®
Refinance and save
$3,584/mo
Est. payment
Refinancing to a lower rate could help reduce your monthly payments and save thousands over the life of the loan.
$3,584/mo
Est. payment
Explore your selling options
Work with a Zillow partner agent
Leverage their expertise and Zillow's premium Showcase listings to get your home seen by more buyers.
Get startedList with your own agent
Get your home in front of millions of buyers by listing it on Zillow.
Learn how to do itSell it yourself
Take full control of how buyers see your home on Zillow by listing For Sale by Owner (FSBO).
List your homeWhat's special
Picturesque viewsFitness roomMaster suiteNew hardwareWork stationWoodland view estatesUrban amenities
Zillow last checked:
Listing updated:
Listed by:
Teresa Horesta 610-363-4880,
RE/MAX Action Associates,
Co-Listing Agent: Nadia Barry 610-656-1380,
RE/MAX Action Associates
Bought with:
Kelsey Mondelli, RS331474
EXP Realty, LLC
Source: Bright MLS,MLS#: PACT2061186
Facts & features
Interior
Bedrooms & bathrooms
- Bedrooms: 4
- Bathrooms: 4
- Full bathrooms: 2
- 1/2 bathrooms: 2
- Main level bathrooms: 2
- Main level bedrooms: 3
Basement
- Area: 500
Heating
- Heat Pump, Electric
Cooling
- Central Air, Electric
Appliances
- Included: Electric Water Heater
Features
- Basement: Finished
- Number of fireplaces: 1
- Fireplace features: Gas/Propane
Interior area
- Total structure area: 2,608
- Total interior livable area: 2,608 sqft
- Finished area above ground: 2,108
- Finished area below ground: 500
Property
Parking
- Total spaces: 4
- Parking features: Inside Entrance, Oversized, Storage, Attached, Driveway
- Attached garage spaces: 2
- Uncovered spaces: 2
Accessibility
- Accessibility features: None
Features
- Levels: Bi-Level,Two
- Stories: 2
- Patio & porch: Patio
- Pool features: None
Lot
- Size: 1.3 Acres
- Features: Rear Yard, Level
Details
- Additional structures: Above Grade, Below Grade
- Parcel number: 3603N0011
- Zoning: RESIDENTIAL
- Special conditions: Standard
Construction
Type & style
- Home type: SingleFamily
- Property subtype: Single Family Residence
Materials
- Vinyl Siding
- Foundation: Concrete Perimeter
Condition
- Excellent
- New construction: No
- Year built: 1976
- Major remodel year: 2012
Utilities & green energy
- Sewer: On Site Septic
- Water: Well
Community & HOA
Community
- Subdivision: Woodland View Estates
HOA
- Has HOA: No
Location
- Region: Parkesburg
- Municipality: WEST SADSBURY TWP
Financial & listing details
- Price per square foot: $215/sqft
- Tax assessed value: $165,390
- Annual tax amount: $8,524
- Date on market: 4/5/2024
- Listing agreement: Exclusive Right To Sell
- Listing terms: Cash,Conventional,FHA,VA Loan
- Inclusions: Main Refrigerator, Secondary Refrigerator And Countertop Microwave, Dryer: All In As Is Condition With No Monetary Value
- Exclusions: Washing Machine
- Ownership: Fee Simple
Price history
| Date | Event | Price |
|---|---|---|
| 5/23/2024 | Sold | $560,000+1.8%$215/sqft |
Source:  Bright MLS #PACT2061186 Report a problem Bright MLS #PACT2061186 Report a problem | ||
| 5/10/2024 | Pending sale | $549,900$211/sqft |
Source: Bright MLS #PACT2061186 Report a problem | ||
| 4/9/2024 | Contingent | $549,900$211/sqft |
Source: Bright MLS #PACT2061186 Report a problem | ||
| 4/5/2024 | Listed for sale | $549,900$211/sqft |
Source: Bright MLS #PACT2061186 Report a problem | ||
Public tax history
| Year | Property taxes | Tax assessment |
|---|---|---|
| 2025 | $9,004 +1.1% | $165,390 |
| 2024 | $8,903 +3.9% | $165,390 |
| 2023 | $8,572 +2.6% | $165,390 |
| 2022 | $8,359 +4.7% | $165,390 |
| 2021 | $7,984 +415.2% | $165,390 |
| 2020 | $1,550 -80% | $165,390 |
| 2019 | $7,758 +1% | $165,390 |
| 2018 | $7,684 +9899.8% | $165,390 |
| 2017 | $77 -88.3% | $165,390 |
| 2016 | $656 | $165,390 |
| 2015 | $656 | $165,390 |
| 2014 | $656 | $165,390 |
| 2013 | -- | $165,390 |
| 2012 | -- | $165,390 |
| 2011 | -- | $165,390 +36.3% |
| 2010 | -- | $121,310 |
| 2009 | -- | $121,310 |
| 2008 | -- | $121,310 |
| 2007 | -- | $121,310 |
| 2006 | -- | $121,310 |
| 2005 | -- | $121,310 |
| 2004 | -- | $121,310 |
| 2003 | -- | $121,310 |
| 2000 | -- | $121,310 |
Find assessor info on the county website
Neighborhood: 19365
Nearby homes
- $449,8004 bd2 ba2.2k sqft520 Walnut Dr, Parkesburg, PA 19365Off Market
- $440,5003 bd2 ba1.6k sqft424 Walnut Dr, Parkesburg, PA 19365Off Market
- $400,4003 bd1 ba1.9k sqft3841 S Blackhorse Rd, Parkesburg, PA 19365Off Market
- $386,8003 bd1 ba1.6k sqft473 Walnut Dr, Parkesburg, PA 19365Off Market
- $564,5004 bd2 ba2.2k sqft574 Walnut Dr, Parkesburg, PA 19365Off Market
- $492,8004 bd3 ba2.9k sqft3823 S Blackhorse Rd, Parkesburg, PA 19365Off Market
- $812,6003 bd5 ba4.2k sqft3853 S Blackhorse Rd, Parkesburg, PA 19365Off Market
- $410,5003 bd2 ba1.8k sqft513 Walnut Dr, Parkesburg, PA 19365Off Market
Nearby schools
GreatSchools rating
- NAOctorara Primary Learning CenterGrades: K-2Distance: 3.5 mi
- 2/10Octorara Area Middle SchoolGrades: 7-8Distance: 3.8 mi
- 6/10Octorara Area Junior-Senior High SchoolGrades: 9-12Distance: 3.8 mi
Schools provided by the listing agent
- District: Octorara Area
Source: Bright MLS. This data may not be complete. We recommend contacting the local school district to confirm school assignments for this home.
Get a cash offer in 3 minutes
Find out how much your home could sell for in as little as 3 minutes with a no-obligation cash offer.
Estimated market value
$629,600
Get a cash offer in 3 minutes
Find out how much your home could sell for in as little as 3 minutes with a no-obligation cash offer.
Estimated market value
$629,600
- Pennsylvania
- Chester County
- Parkesburg
- 19365
- 460 Walnut Dr
Nearby cities
Nearby zip codes
Other Parkesburg Topics
